Hospital Roofing in Pompano Beach, FL
Hurricane Wilma, with an eye 55 to 65 miles across, covered most of Broward County in October 2005. A hospital in the path of a storm like that cannot close its doors and wait it out: staff are inside, patients are in beds, and the roof overhead has to do its job. That is the standard a hospital roof is held to every day, long before any storm is named.
We repair, restore and replace roofs on hospitals, surgical centers and healthcare campuses around Pompano Beach, FL. The work calls for strict planning, patient safety first, and a crew that follows a facility's rules as carefully as its own.
Open Through Everything: how a hospital roof differs from the rest
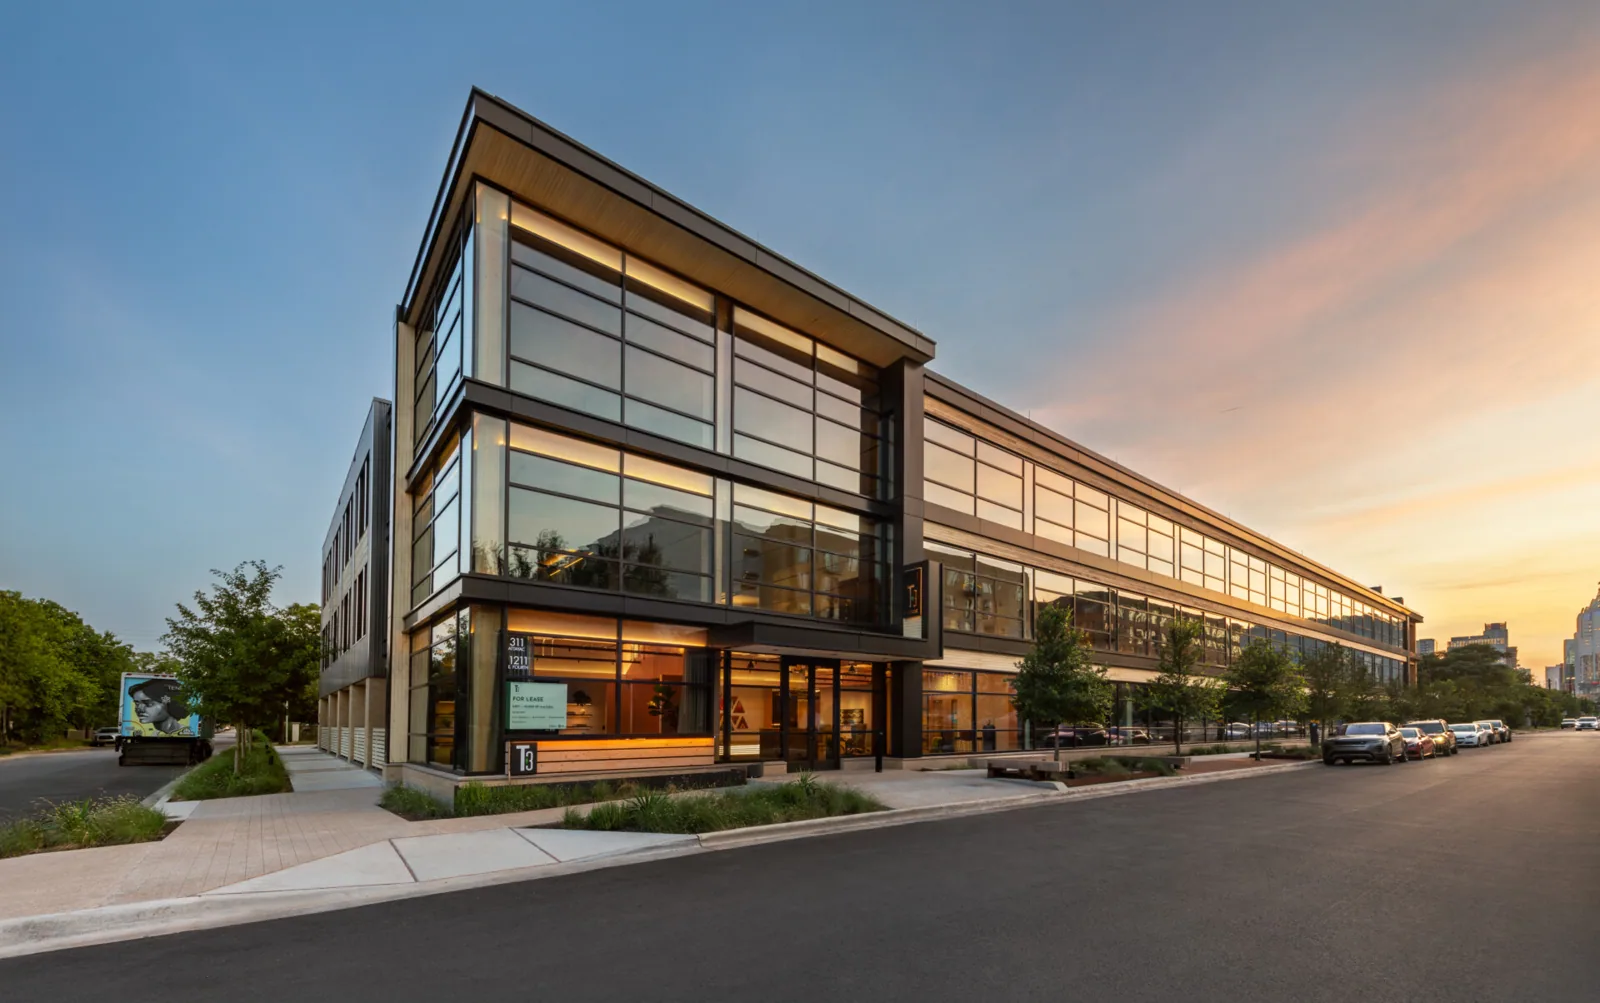
A hospital cannot move its operating rooms, intensive care beds or emergency department for a roofing project. The building runs around the clock, which means noise, dust, vibration and traffic on the roof all collide with patient care. Essential facilities are also designed to a higher risk category than the one used for ordinary buildings, so the wind and approval requirements the designer sets for them are stricter than the standard figures that apply to a typical warehouse or office.
That changes the roofing plan from the first conversation. We meet with facilities, infection prevention and safety staff together, learn which floors sit under the work, and agree on how many hours a section may stay open. Many hospitals prefer short, tightly bounded phases, each with its own checklist, and that suits a Broward roof anyway, since the afternoon thunderstorms are short too and a section that is closed before the radar turns is a section that stays dry.
Hospitals operate around the clock, so a leak response has to link the roof location with the room or department below it. We coordinate access with facilities staff, protect air intakes, and keep a dry-in path ready if the weather changes while the membrane is open. Drainage checks include overflow routes, since a blocked primary drain should not send water toward a critical interior space. A closeout record identifies the repaired assembly and any remaining wet insulation so the hospital can plan follow-up work without reopening a finished area unnecessarily.
Clean Air and Closed Ceilings: infection control on the roof
Most hospitals require an infection control risk assessment before any construction near patient areas. Roofing is not excluded. Dust and moisture from above can reach ceiling spaces, air handlers and supply ducts, and damp insulation can grow mold quickly in South Florida humidity. A roof leak over a patient room is a patient safety event, not just a repair ticket.
We plan around that. Intakes are mapped and protected, hot work is avoided in favor of welded or cold-applied systems, debris goes into closed chutes or enclosed hoists, and the infection prevention team gets a say in the sequence. When a leak does occur, an infrared moisture survey finds the wet insulation without opening the roof further than necessary, so the work stays small and the ceiling below stays sealed.
Plant on the Roof: chillers, generators and air handlers
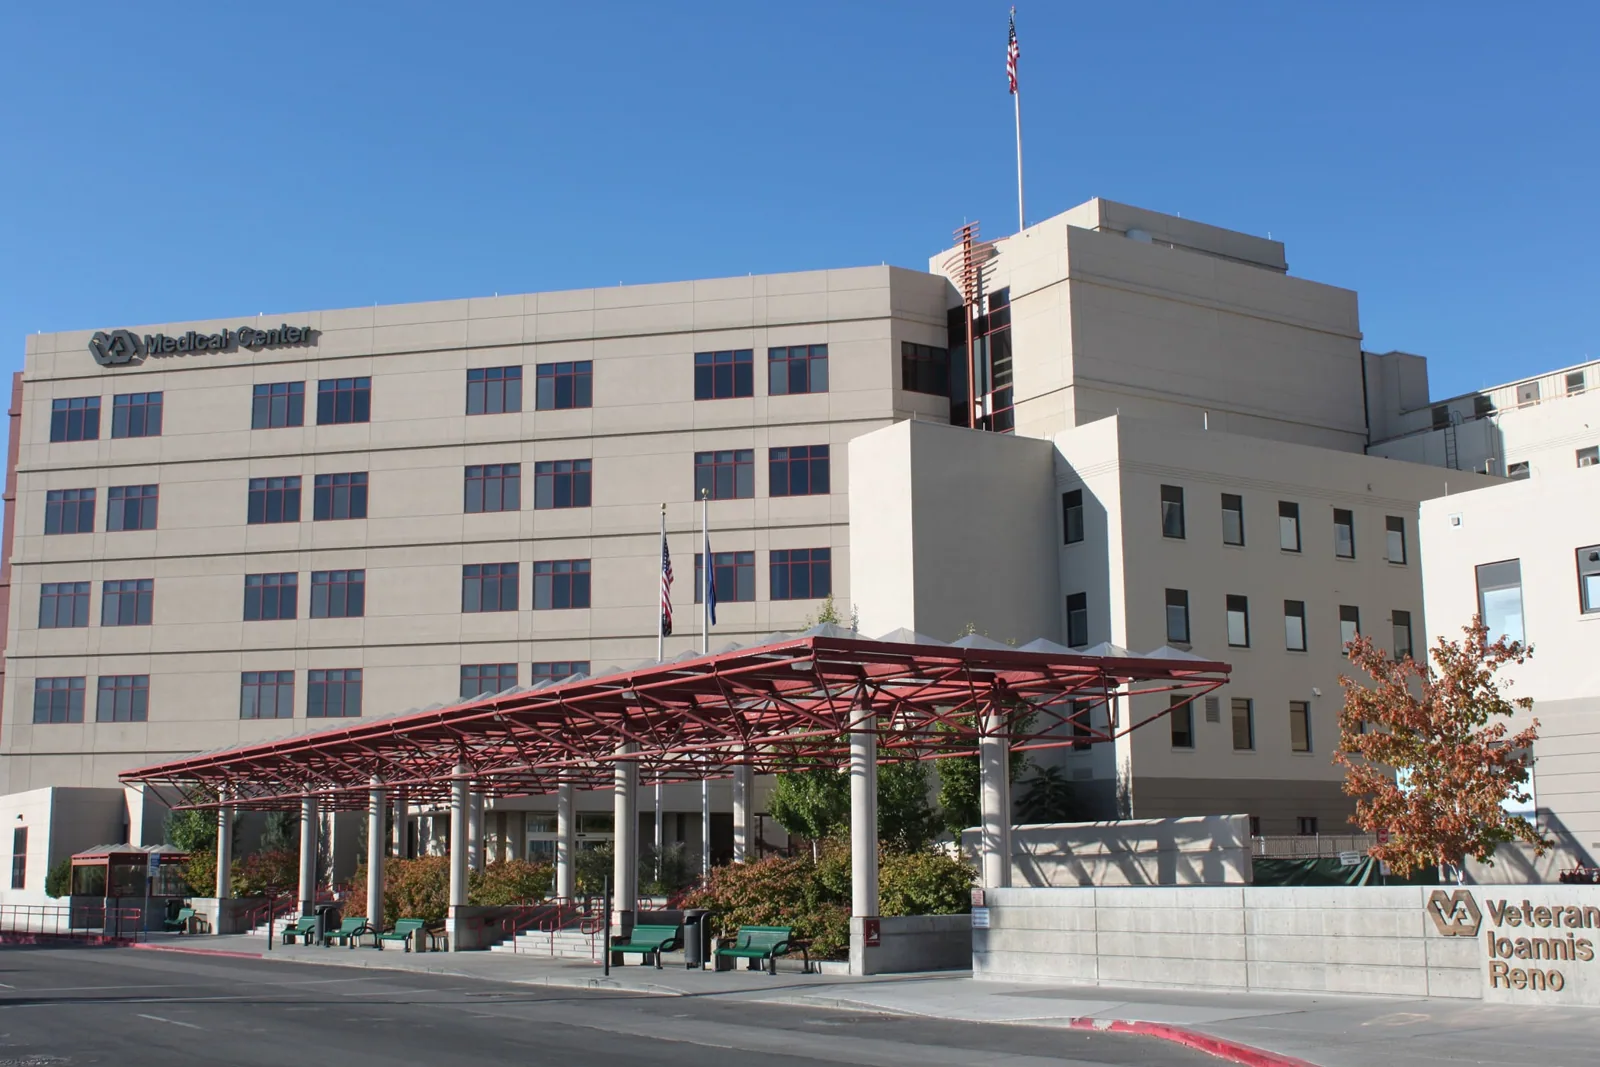
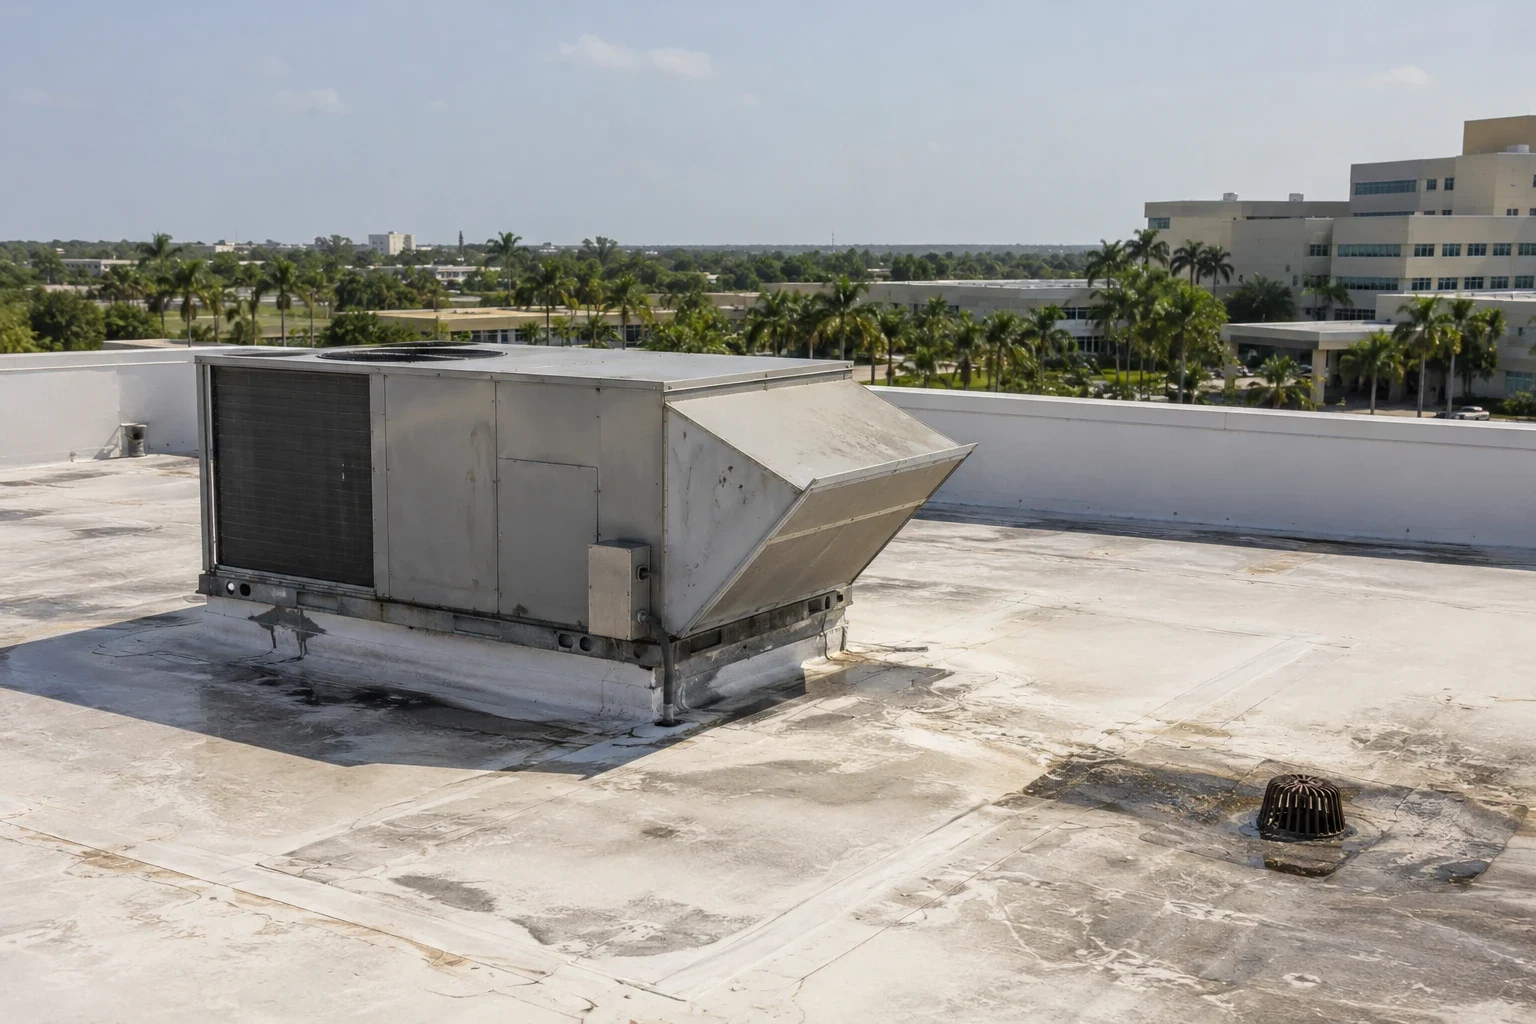
Hospitals carry heavy mechanical plant, and much of it sits on the roof. Chillers, air handlers, exhaust fans, emergency generator exhaust and medical gas equipment are all supported by curbs and rails that have to stay watertight under constant vibration. Rooftop work crews, from mechanical vendors to telecom installers, add traffic that can wear the surface faster than the roof was designed for.
We inspect the equipment curbs and supports carefully, and we add walk pads and protected paths along service routes. Before the wet season we confirm the drains and overflow paths are open, since a roof that ponds over a plant room invites trouble. The April 2023 downpour in Fort Lauderdale, roughly 26 inches in a day, is a reminder that drains can be overwhelmed, and an overflow path is the backup that keeps water out of the building.
Healthcare Campuses Nearby: Deerfield Beach, Coral Springs and the VA
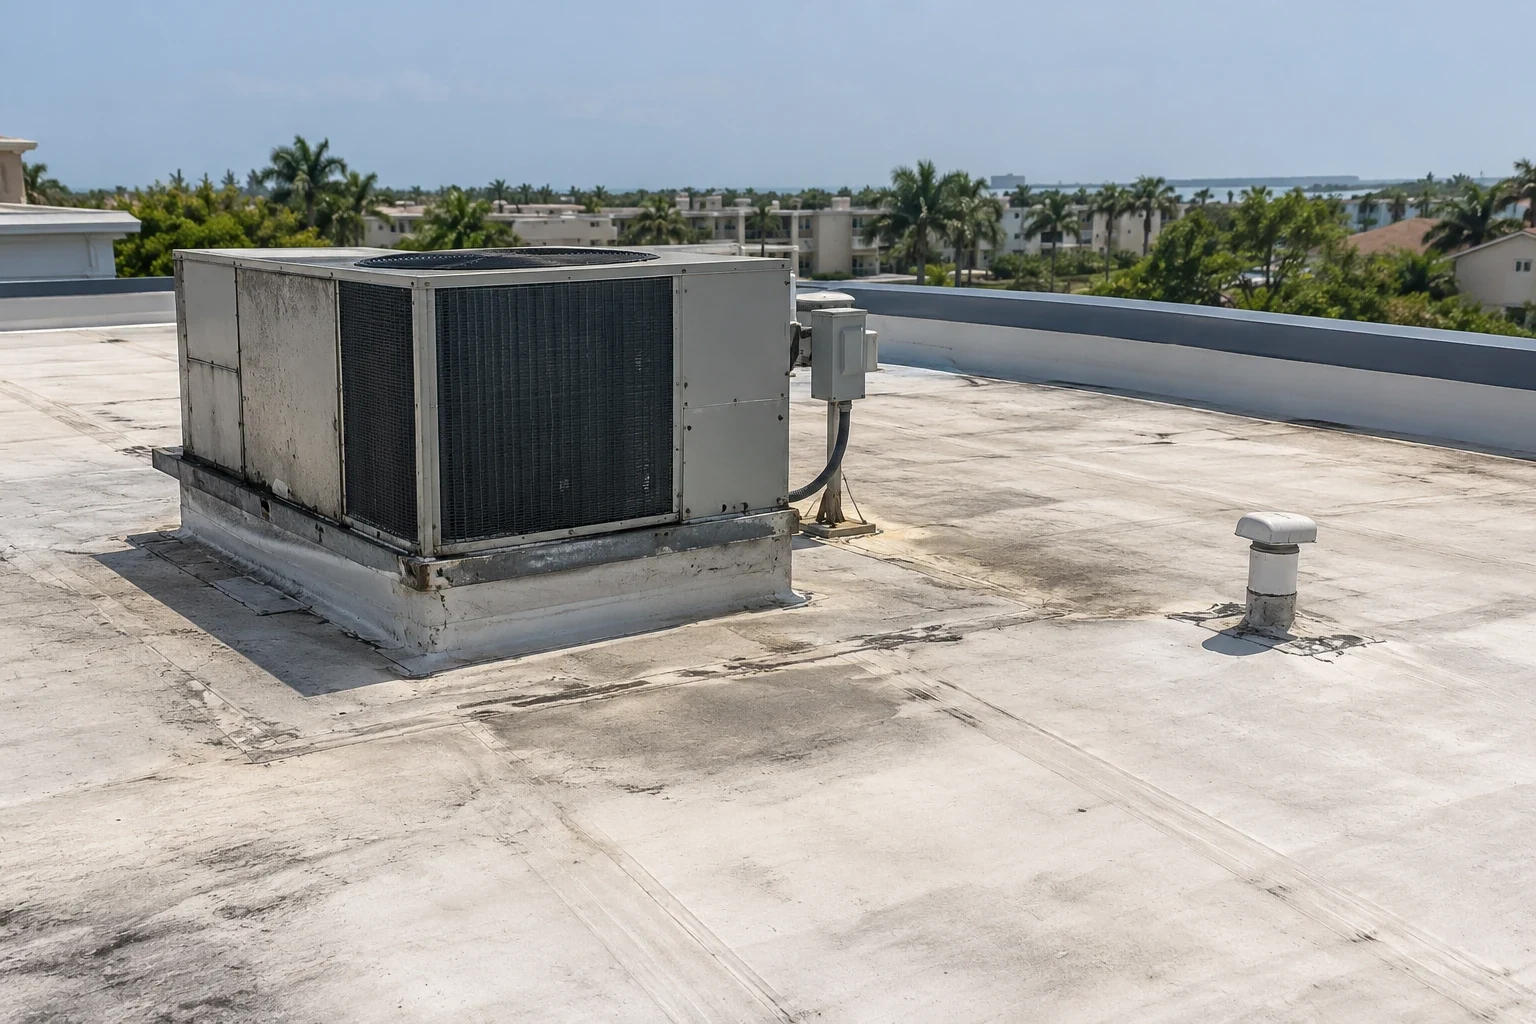
Healthcare campuses sit in several towns around Pompano Beach. Broward Health North in Deerfield Beach has 409 beds, is a Level II adult trauma center and sees more than 50,000 emergency visits a year. In Coral Springs, the Medical Center is a hospital of 200 beds, and the VA system runs the Thomas H. Corey medical center in West Palm Beach as well as clinics in Boca Raton.
Each of those is a different sort of roofing problem. A trauma center needs the emergency department and surgical suites protected at all hours, while a veterans' facility brings the access and escort procedures common to a VA medical center. A clinic is a different job again, closer to the work on medical office buildings.
The Storm Plan: dry-in, priorities and who gets the first call
A hospital's hurricane plan should include its roof. Before the season we check the edges, flashing and tie-downs on rooftop equipment, because Wilma's 98 mph reading at Pompano Beach and Irma's 2017 gusts of 80 to 100 mph across most of Broward show what the edges face. Roofing components in Broward's High Velocity Hurricane Zone need Miami-Dade product approval, and the work that follows a storm has to meet those same approvals.
After a storm, we triage the way a hospital does. First come the roofs over critical spaces, then the details that will fail next, and last the cosmetic damage. Our emergency roof repair team can be up on the roof once conditions are safe and the facility allows access, and temporary dry-in protects the rooms below while permanent repairs are scheduled.
Planning Years Ahead: roofs on a health system budget
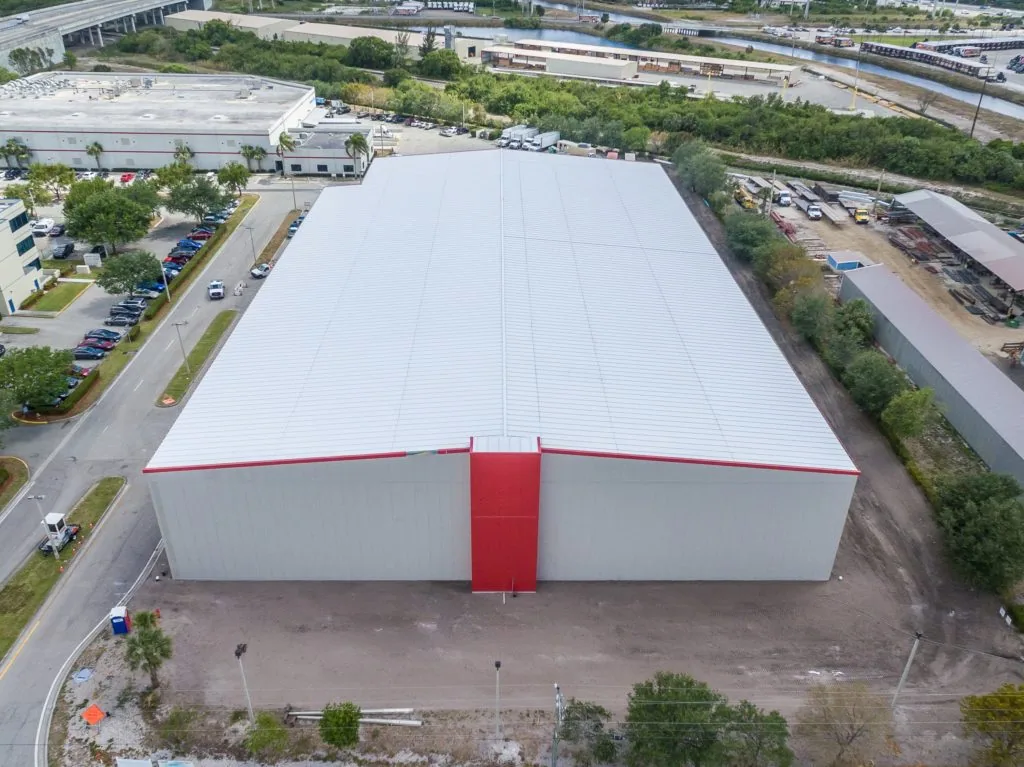
Healthcare systems rarely replace a roof in a hurry if they can help it. A staged capital plan ranks every roof by condition, ties replacements to construction schedules, and keeps emergency spending to a minimum. Regular surveys and moisture scans give the data to defend those plans in front of a finance committee.
For a regional operator with several campuses, the plan also helps with healthcare system budgeting and insurance review, since a carrier will want to see the roof condition history before renewing coverage. We write the reports in plain language, with photos, so the people who sign the budget can follow them.
Questions We Hear Often
How do you protect patients during a roof replacement?
We follow the hospital's infection control plan: sealed ceilings, protected air intakes, closed debris chutes and no hot work near patient areas. Work phases stay short and tight, and a point person from the facility team can stop any task.
Can a hospital roof be done in sections?
It almost always has to be. Each section is opened, repaired and dried in within a single day, then inspected before the next one begins. Sections are chosen with the nursing floors below in mind.
What does a higher risk category mean for the roof?
Wind and approval requirements tighten for essential facilities, so the roof assembly, attachments and edge details must meet the designer's criteria. We work from the building's specifications and the county's product approvals.
How quickly can you get on a hospital roof after a storm?
Once the roof is safe and the facility grants access. The phone is answered around the clock, and we start with the roofs over critical spaces before moving to less urgent areas.
Do rooftop helipads or antennas complicate a roofing job?
Anything attached to the roof needs a plan. We coordinate the flashing, supports and access with the facility and any vendor involved, and nothing is moved without a written sequence.