Roofing for Healthcare Systems in Pompano Beach, FL
Hospitals in Broward stay open through the storm, which means the roof overhead has to hold while patients, staff and generators keep running underneath it. That is a different test from the one an office roof faces. Irma's gusts in 2017 ran 80 to 100 mph over most of the county, and Wilma put a 98 mph gust on Pompano Beach, FL in 2005. A health system cannot close the doors and wait for the sky to clear, so the roof has to be sound before the storm shows up.
Clinics, medical offices and hospital campuses get low-slope and metal roof repair, recovery and replacement from us, and every job is planned around the fact that something critical is happening below the deck. That means phased work, careful control of dust and fumes, daily dry-in, and a conversation with facilities, infection prevention and the people who run the mechanical plant before a single panel is lifted.
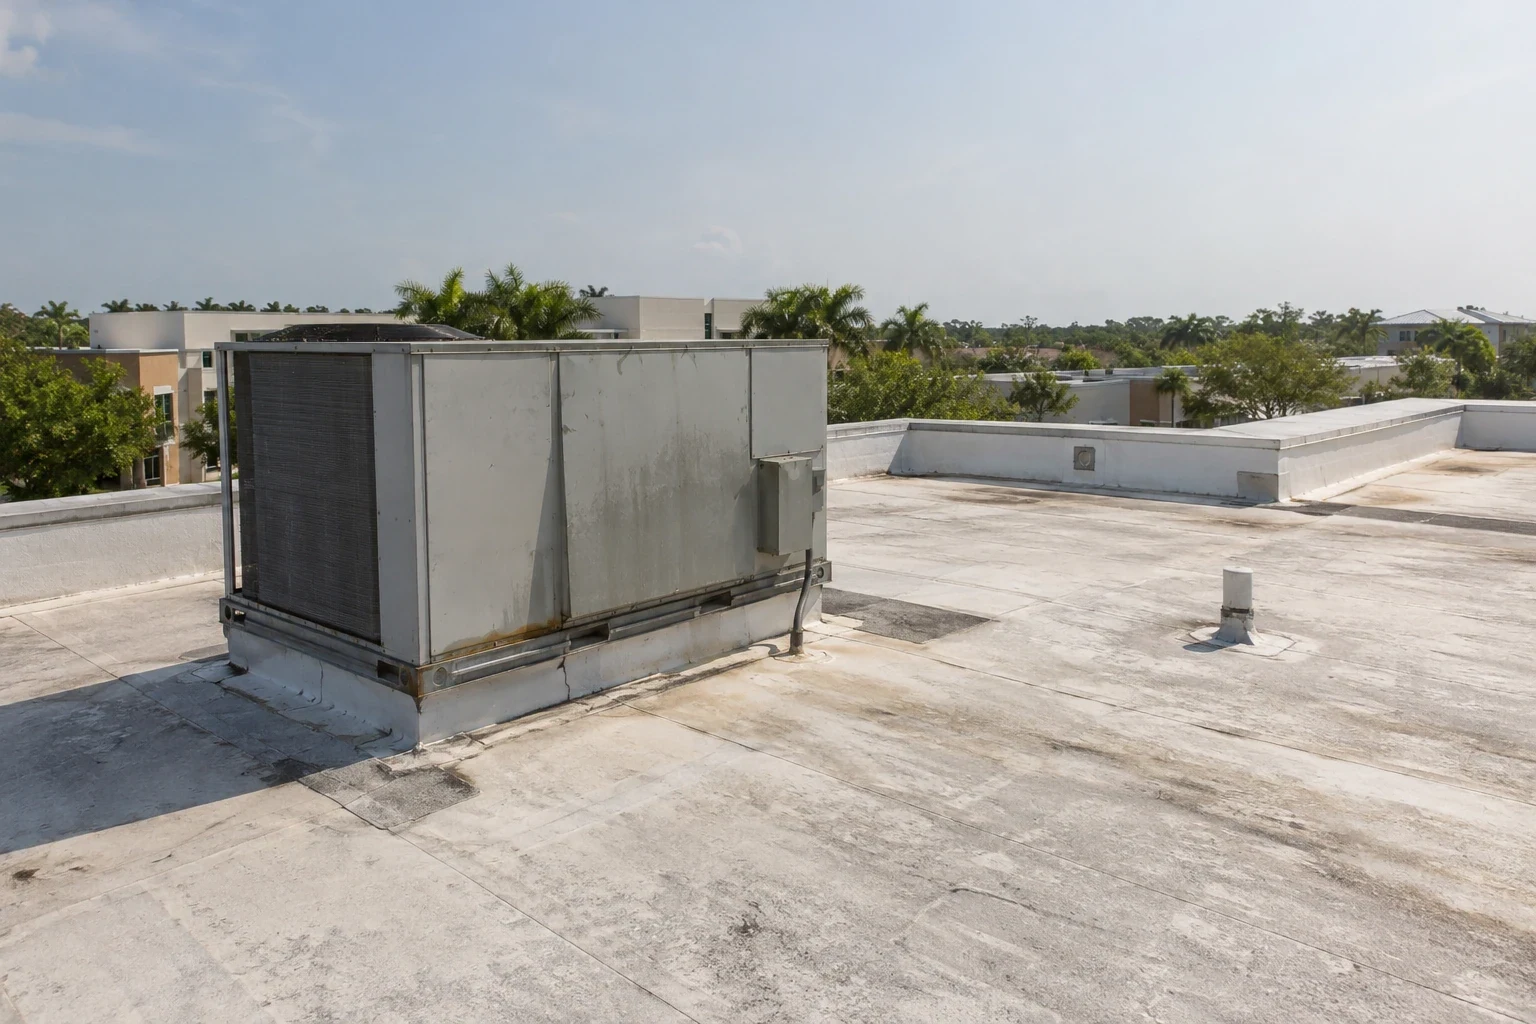
Open Through the Storm: what a care roof must carry
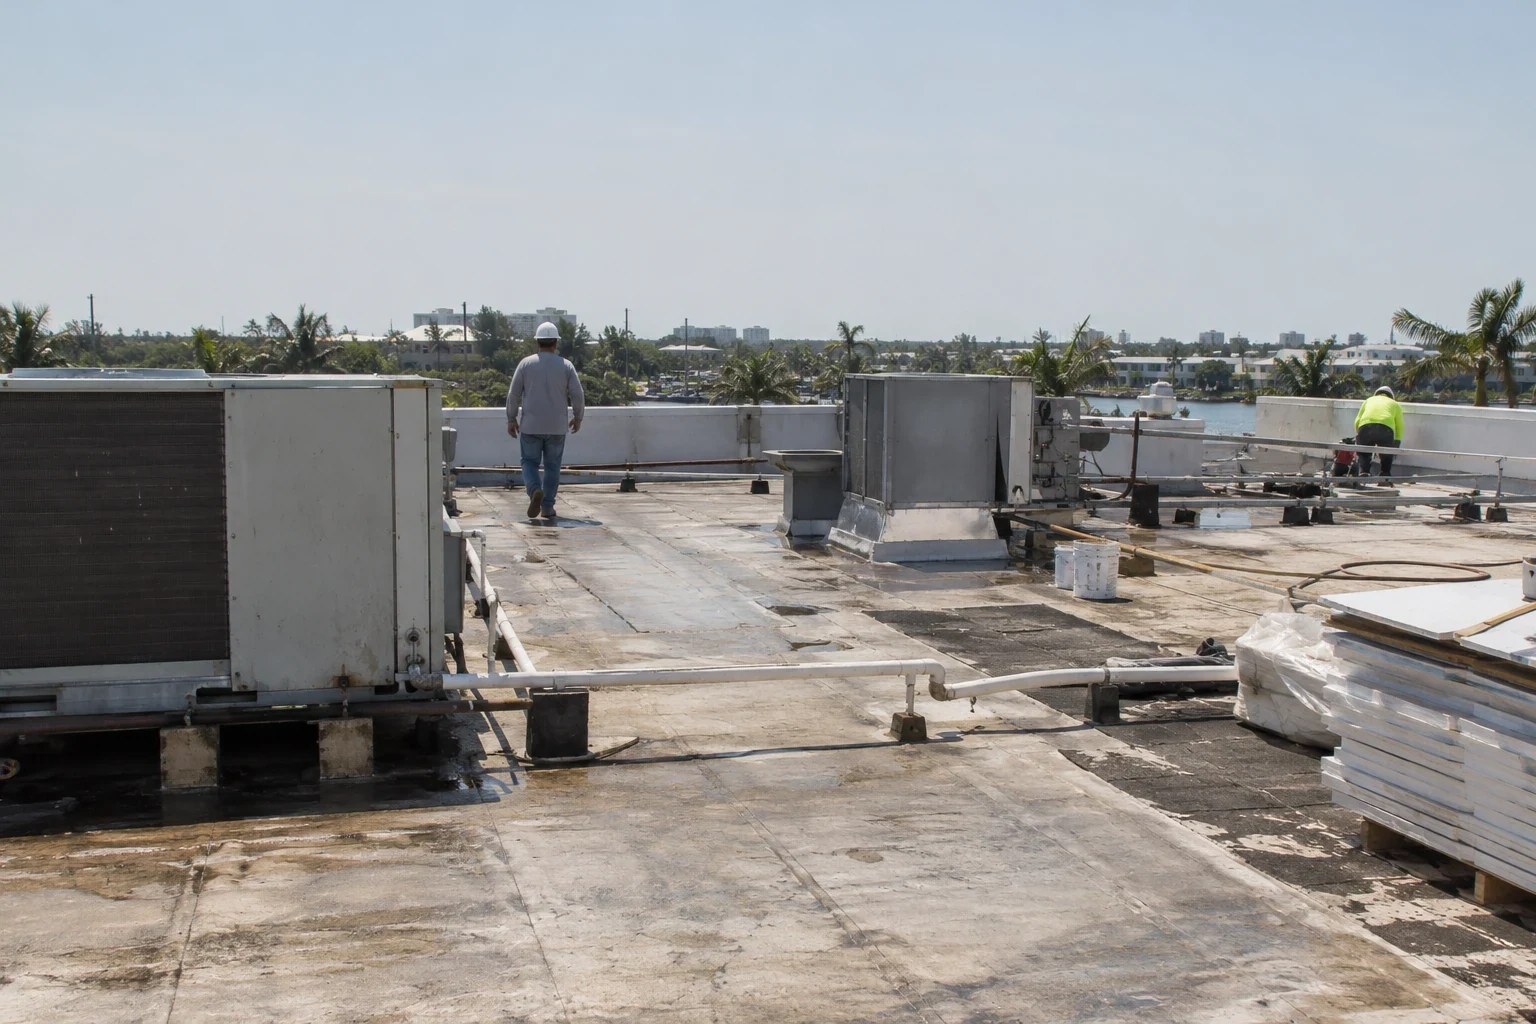
A hospital roof is crowded. Air handlers, exhaust fans, chillers, generator exhaust and conduit runs all sit on it, and each one is a place wind can grab and water can find. Broward's High Velocity Hurricane Zone designs Risk Category II buildings for 170 mph winds, and the edges, the curbs and the equipment tie-downs take the load first. We check every fastener, strap and edge metal run, because a rooftop unit that shifts in a storm can open the membrane around it.
Drains matter just as much. A South Florida rainy season averages 8 to 10 significant flood events. Fort Lauderdale recorded roughly 26 inches in one day in April 2023, a reminder that each hospital roof needs drainage suited to its own layout and outlets. A health system that keeps its drains clear and its equipment curbs and supports sound walks into hurricane season with fewer surprises.
Clean Air: dust, fumes and the intake problem
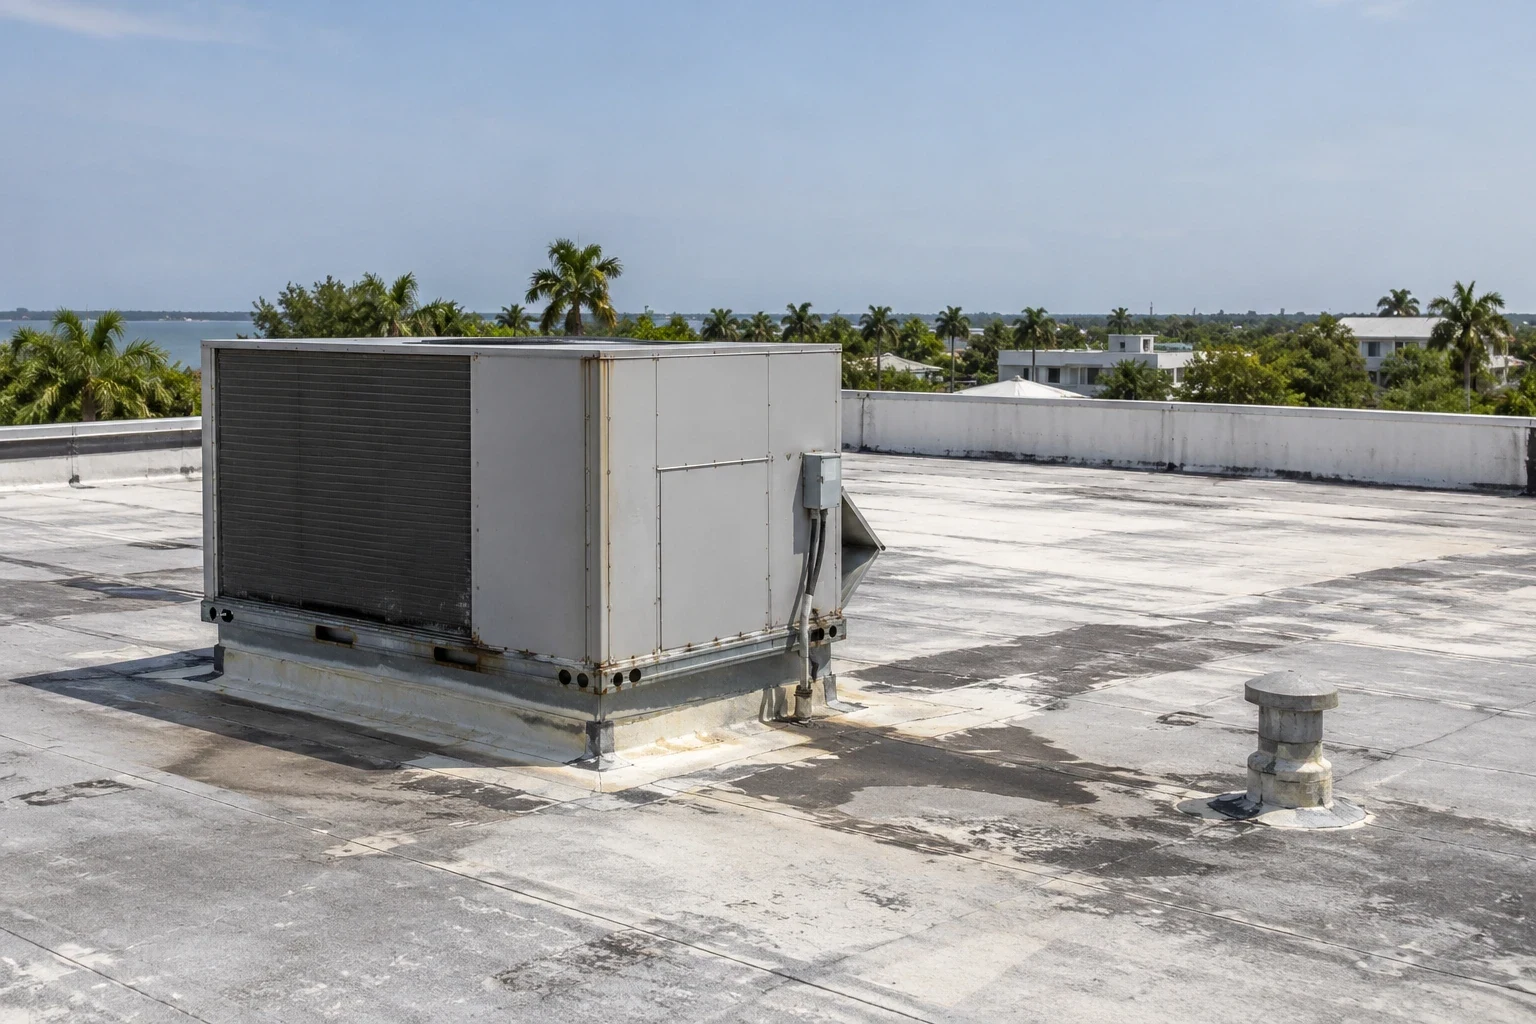
The roofing question that matters most to an infection prevention team is where the air goes. Tear-off dust, adhesive vapors and hot-work fumes can drift into fresh-air intakes, and in a hospital that is not a nuisance, it is a risk. Before work begins we ask for the intake locations, the pressure relationships in the spaces below and any areas that need extra protection, then we choose methods and staging to match.
Choices that help include mechanically attached or cold-applied systems in place of hot asphalt, staging well away from intakes, temporary shut-off or filtering of intakes where facilities approve it, and sealing penetrations during tear-off so debris stays out of ceiling spaces. We plan these steps with your facilities staff and not around them, and we adjust them when the wind shifts.
Damp Ceilings: moisture, mold and the humid months
Surface dewpoints in the 70s settle in over the wet season, and in humid air a wet ceiling does not dry on its own. Insulation that has taken on water from a slow leak can sit above a patient room for months, feeding moisture into the space and, eventually, into a mold problem nobody planned for. By the time a stain shows, the wet area is often a good deal larger than the stain.
An infrared moisture survey, flown or walked at dusk, shows where the insulation is holding water without a single ceiling tile coming down. That lets us cut out and replace only the saturated sections, and it lets your team rank rooms by risk. Operating suites, imaging rooms and pharmacies get first attention, because a leak there ends service for the whole space rather than just stains a ceiling.
Campus Mix: hospitals, clinics and the offices around them
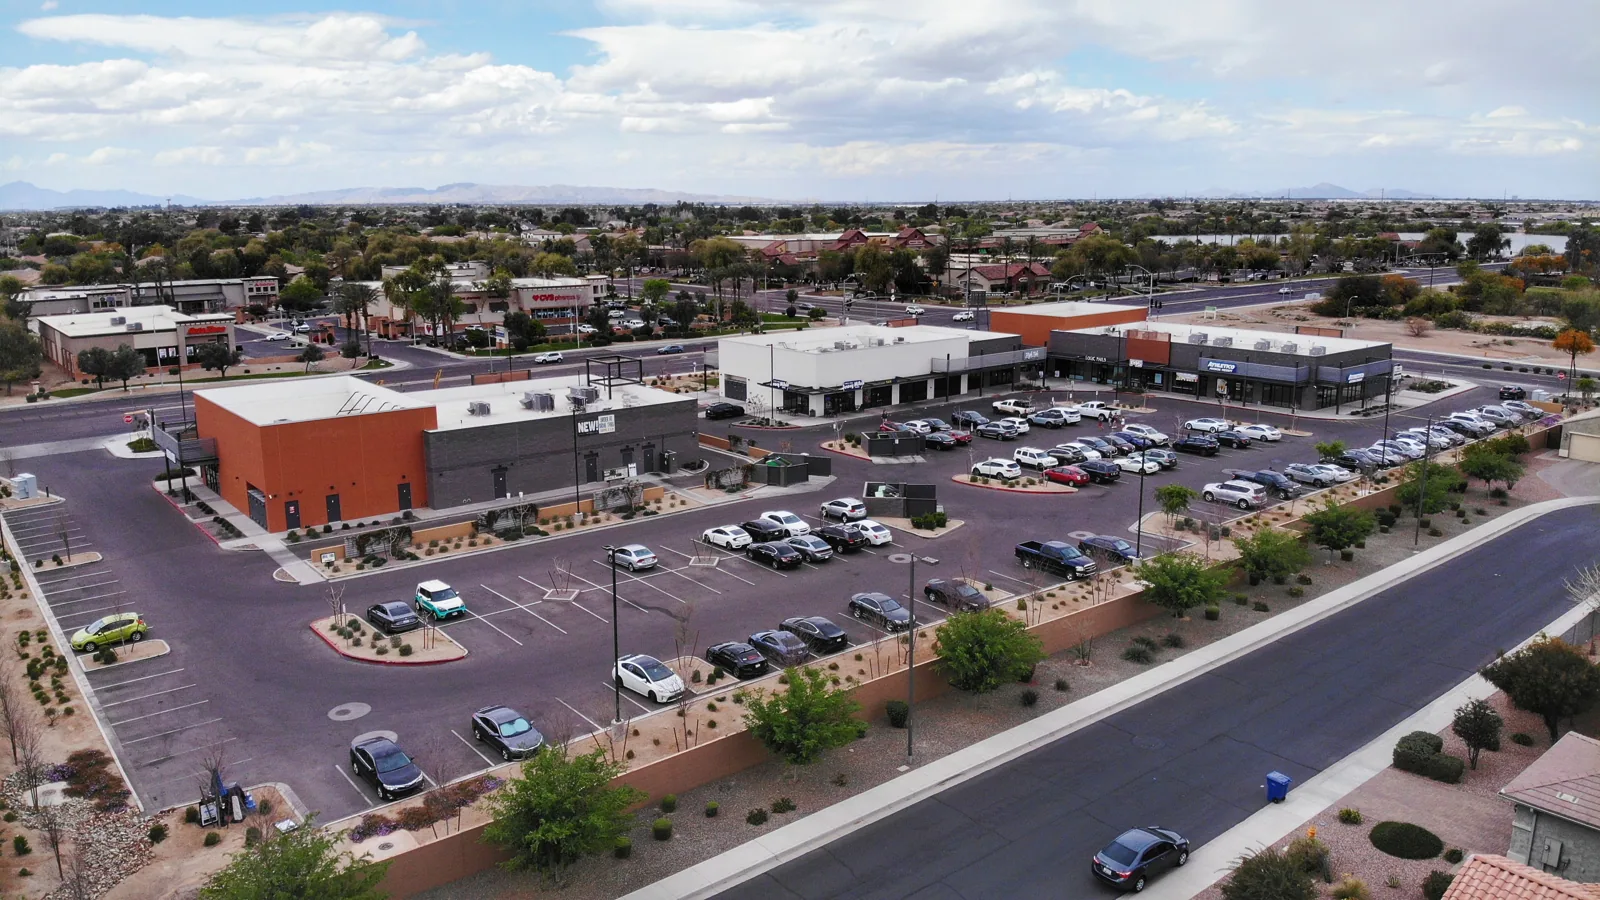
Health systems rarely own one building, and the names around Pompano Beach show how much care is delivered close by. Broward Health North in Deerfield Beach is a 409-bed Level II adult trauma center with more than 50,000 emergency visits a year, and Coral Springs Medical Center is a 200-bed hospital. Baptist Health employs more than 3,000 people in Boca Raton, and the VA runs contractor-operated clinics there, close to northern Broward.
A health system with a hospital, outpatient clinics and medical offices needs different answers for different roofs. The main hospital roof wants night work and tight air control. A medical office can often be phased over a few weekends, and its landlord, often one of the property management companies or real estate investors who hold such buildings, will want the same report. A federal facility follows its own access and criteria rules, and VA medical center roofing is planned around them. We treat each building on its own terms and report on them in one consistent format.
Quiet Hours: scheduling around care
Noise, vibration and truck traffic all matter near patient floors. We agree in advance with your facilities office on which areas tolerate daytime work and which need nights or weekends, where trucks and cranes can stage without blocking an ambulance bay, and which entrances stay clear. Hoisting plans avoid the main drop-off lanes, and material deliveries arrive on the hospital's schedule rather than ours.
Weather adds another layer. In the wet season we work the dry morning hours, because adhesives and welds need a dry surface, and we keep temporary protection staged so no opening is left to the afternoon cells. Reroofing an occupied building means splitting the roof into sections small enough to dry in the same day, so the building never sits open overnight.
The Record: condition reports that facilities teams can use
Facilities directors answer to boards, surveyors and finance teams, and each one wants something different from a roof report. We write for all three: a photo-backed roof condition report for the building, a ranked list of repairs, and a view of remaining life that helps with capital requests. When storms hit, the same file supports insurance documentation, so the story is already written.
That file also helps your team schedule. Roofs nearing the end of their service life can be placed into a planned dry-season window instead of waiting for a leak to force emergency work. A hospital or clinic elsewhere in Broward can be included in the same rotation. Planned work almost always costs less in disruption than a failure in the middle of September.
Questions We Hear Often
How do you keep roofing fumes away from fresh-air intakes?
We map the intakes first, then place staging, hoists and hot work away from them. Where methods allow, we choose cold-applied or mechanically attached systems. Facilities signs off on any temporary intake protection before the work starts.
Can a hospital roof be replaced during hurricane season?
It can, with a firm dry-in rule: only tear off what can be closed the same day. We watch the radar through the afternoon, keep tarps and temporary protection on the roof and stop early if a cell builds.
What happens to the job when a storm watch goes up?
We secure the roof first. Loose materials come down, open areas get temporary protection, equipment and edges are checked, and we post the work status to your facilities office so the hospital knows where the roof stands.
Who from our side needs to be involved before work begins?
Facilities, infection prevention and whoever runs the mechanical plant. They know the air paths and the sensitive rooms, and a short meeting with them before mobilization saves weeks of changes later.
How do you find moisture over a patient room without opening the ceiling?
An infrared scan at dusk reads the heat that wet insulation gives back after sunset. We confirm the scan with a few core cuts, then mark the wet area on a plan so only that section is replaced.