VA Medical Center Roofing in Pompano Beach, FL
A medical center roof carries the chillers, air handlers and exhaust fans that keep patients comfortable and the air clean, and in a South Florida summer, with dewpoints in the 70s and nights running warmer than the thirty-year normal, those units hardly get a night off. Every degree of rooftop heat and every afternoon downpour lands on a membrane that has equipment bolted to it and patients underneath it.
A VA medical center within reach of Pompano Beach, FL is the Thomas H. Corey VA Medical Center in West Palm Beach, about 35 miles north, and its health care system reaches into Boca Raton, close to northern Broward. Roof work at a veterans' health facility is planned around patients first, the weather second and the paperwork third.
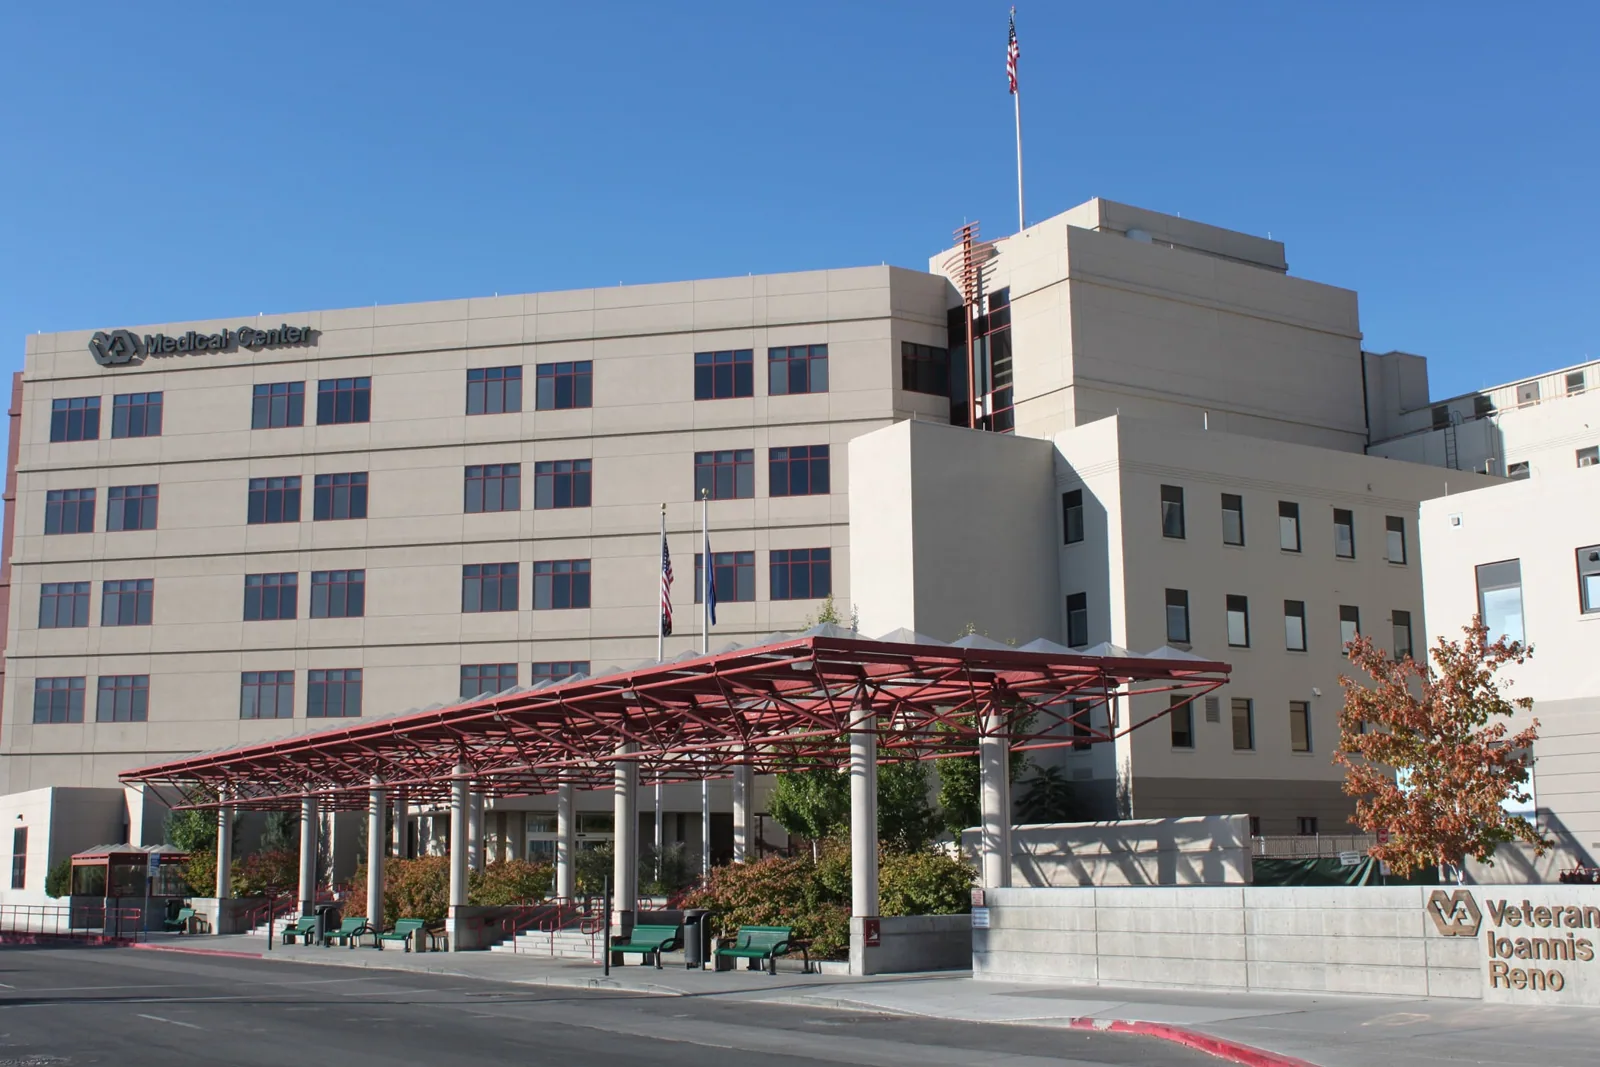
Corey and Its Clinics: the VA footprint north of Broward
The West Palm Beach VA Medical Center opened in 1995 as a general medical and surgical facility, with a 108-bed Community Living Center and a 13-bed blind rehabilitation unit. The VA health care system around it also runs community clinics in Delray Beach and contractor-operated clinics in Boca Raton, close to the north edge of Broward.
Hospital buildings and outpatient clinics ask different things of a roof. A full medical center has multiple wings, rooftop mechanical yards and areas that cannot be interrupted. A clinic is a smaller building, but a leak there still closes exam rooms. Whatever roof a building opened with, years of Florida sun and storms have worked on it since, and whether any section has been replaced is a question a survey answers better than a guess does.
Medical-center roof work is coordinated with facilities staff before a crew reaches the deck. The team identifies sensitive air intakes, rooftop medical equipment and interior areas that need protection, then agrees on how each section will be opened and closed. For a leak, we trace the path from the ceiling symptom to the nearest drains, curbs and wall transitions rather than cutting at the first wet mark. A written record of the source and repair helps the facility monitor the area after the next heavy rain.
Patients Underneath: dust, moisture and infection control
A hospital roof job is an infection-control job as much as a roofing job. Dust from tear-off, moisture that gets into ceilings and fumes drawn into air intakes can all affect people who are already ill. Before work starts, the facility's infection-control staff usually sets the rules, and the roofing plan follows them: sealed barriers, negative-pressure areas where needed, and air intakes covered or shut down during tear-off and adhesive work.
Water is the other half of the risk. A slow leak above a surgical suite, a sterile processing area or a pharmacy is a patient-safety problem, not just a maintenance item. Moisture hiding in insulation can feed mold in ceilings long before a stain shows. That is why we start with a hands-on look and an infrared moisture survey, which shows wet insulation that the eye cannot find from the top of the roof. Scan results go onto a marked-up roof plan, so the facility can see which sections are dry, which are suspect and which need to be opened.
Residents and Rest: the Community Living Center and rehab unit
A 108-bed Community Living Center is a place where people live, not just visit. Residents sleep at all hours, take meals on a schedule and spend their days near their rooms. Roof work above that kind of space has to respect rest: noisy tear-off kept to set windows, no work directly over a bedroom late at night, and vibration and drilling planned so they do not carry through the structure into care areas.
The 13-bed blind rehabilitation unit adds another layer. Patients learning to live without sight depend on predictable hallways and sounds, so construction noise, temporary barriers and changes to travel routes need to be told to the staff well ahead of time. The plan sets quiet hours with the people running the unit and does not change them without notice. Ladders, hoists and material drops stay away from entrances and walking routes that residents and patients use every day. A well-planned occupied building reroofing approach keeps those residents on their routines.
Hot Roofs and Moving Air: the mechanical yard
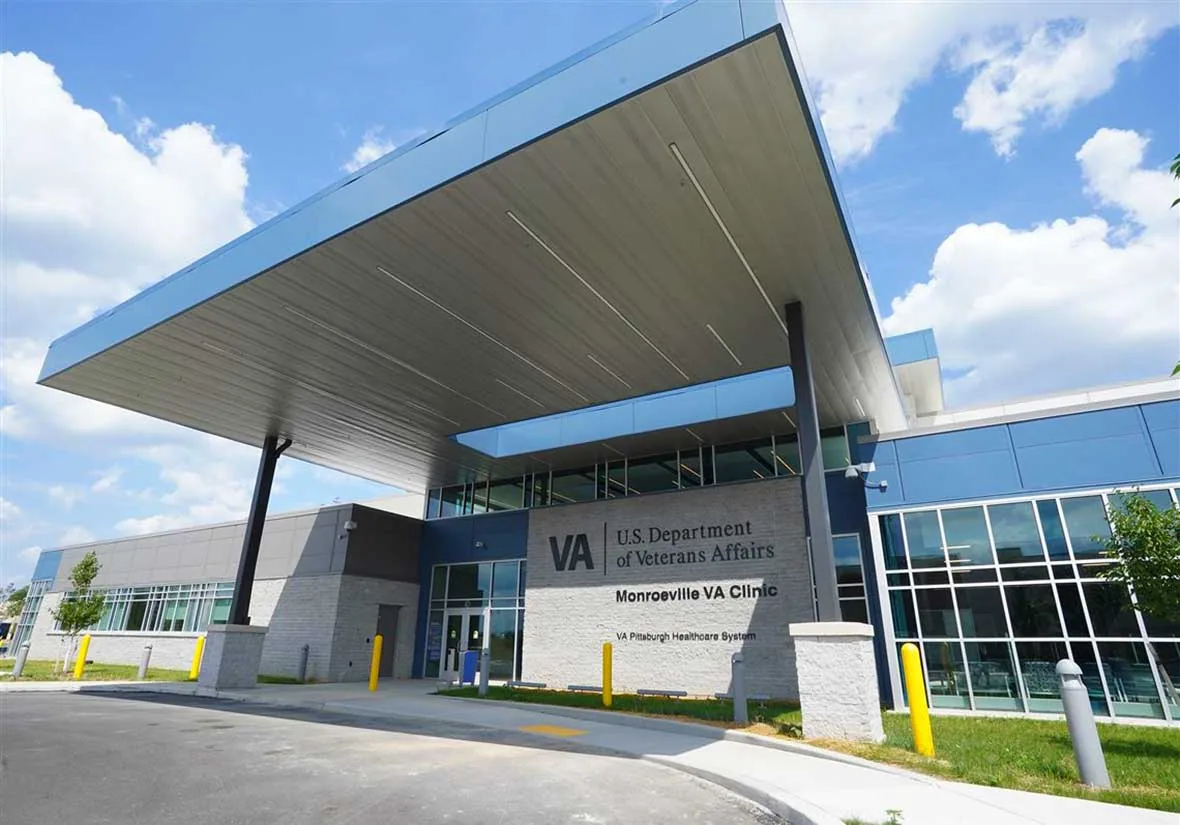
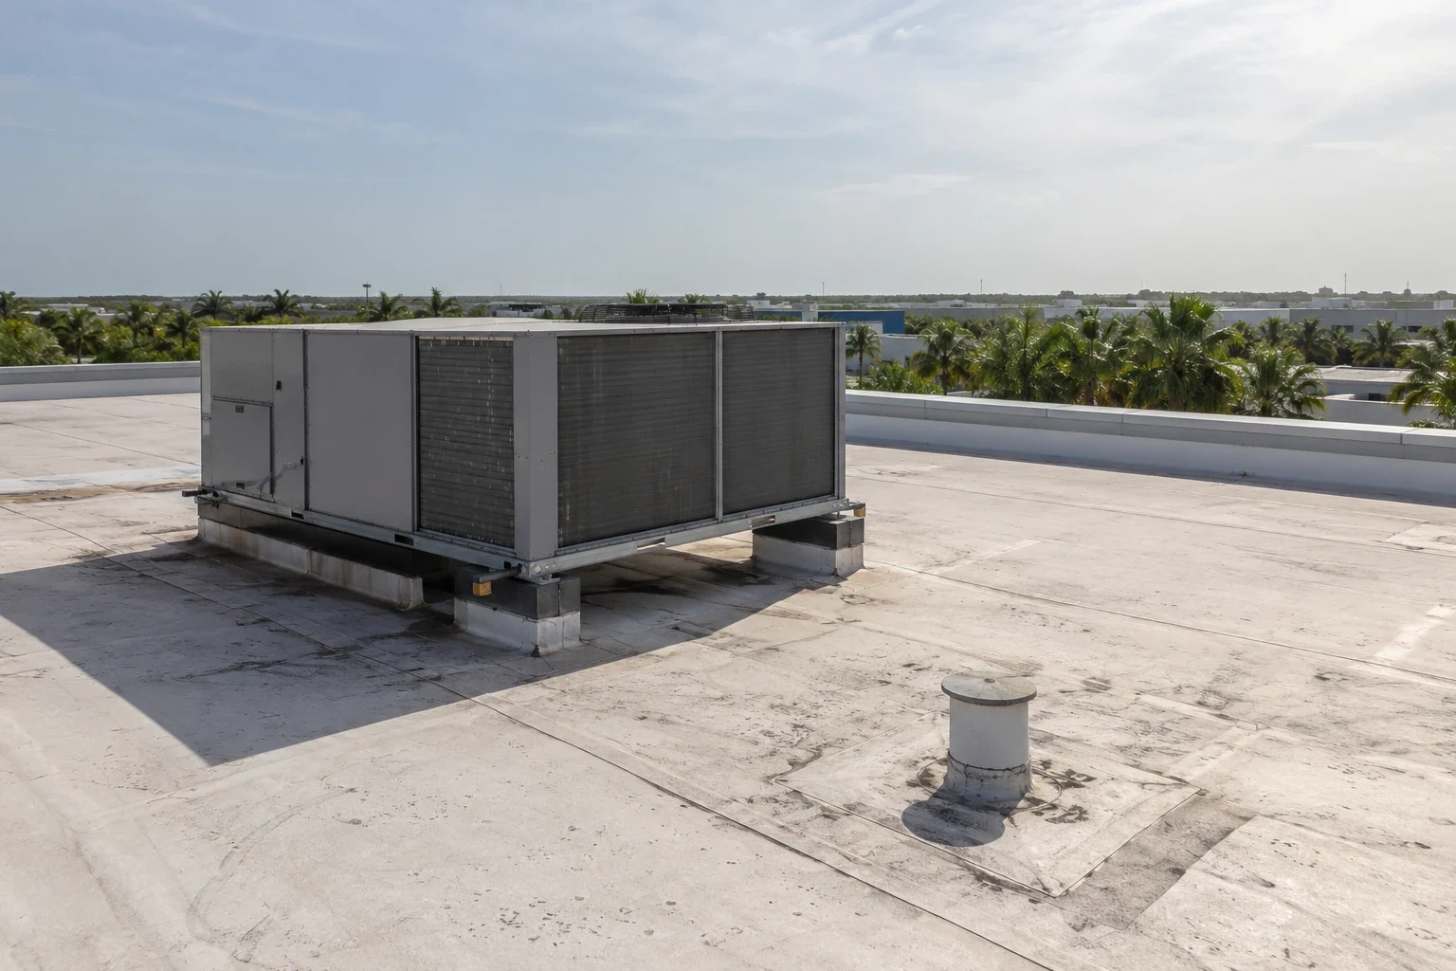
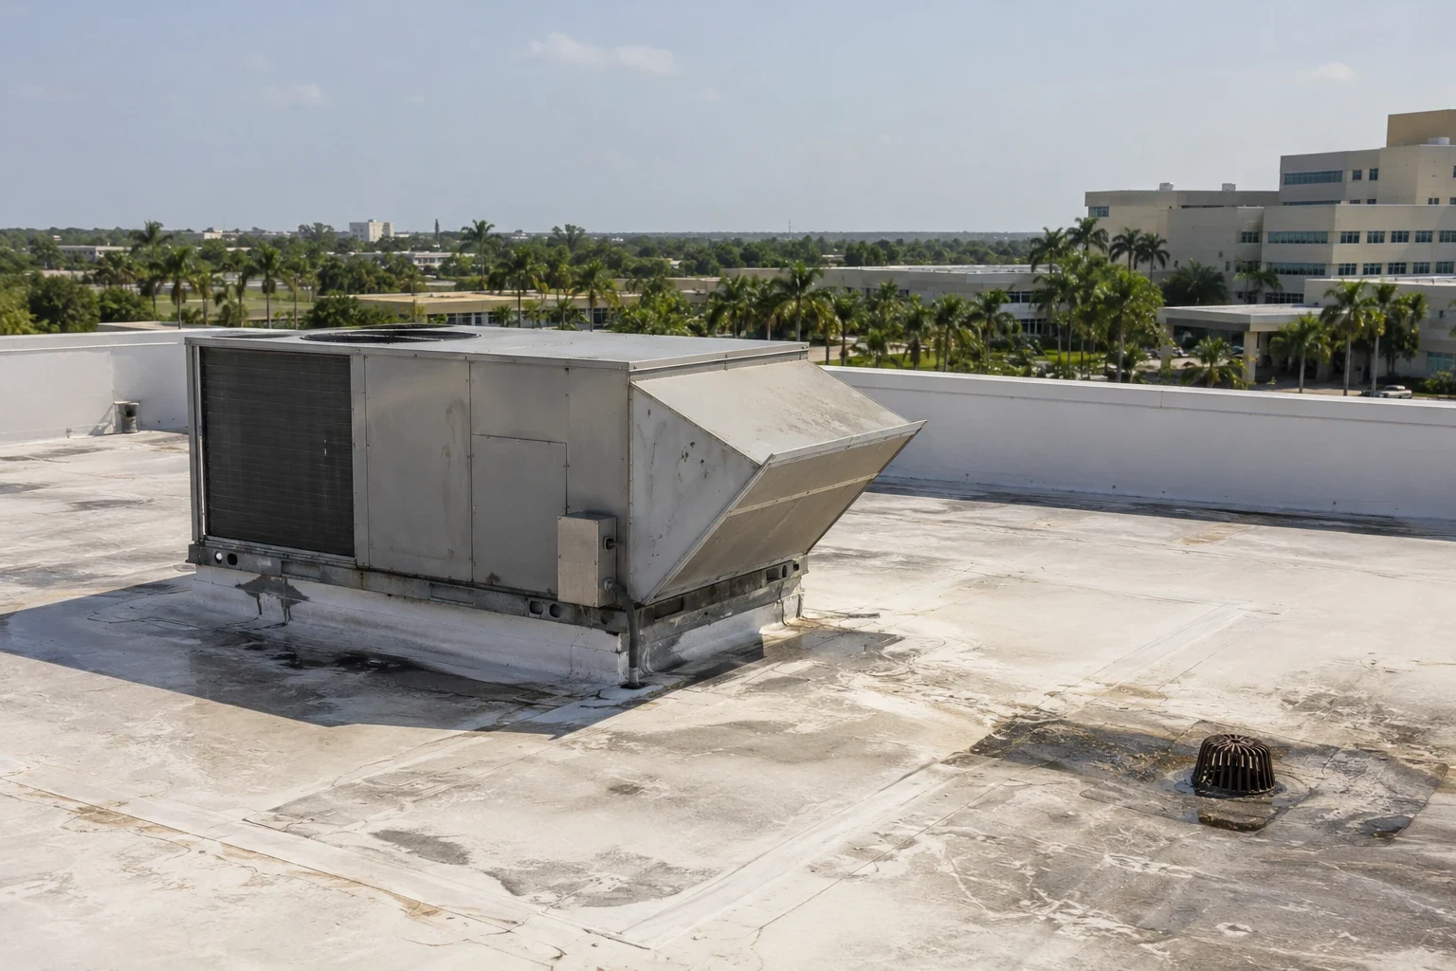
Rooftop mechanical equipment is where a hospital roof leaks. Curbs, pipe supports, condensate lines and electrical conduits put dozens of penetrations through the membrane, and the units themselves throw off heat all day. Warm summer nights keep the roof hot long after sunset, and near-daily thunderstorms drop cool rain on a hot membrane, a swing that works at every seam and sealant joint.
Equipment cannot just be switched off for a roofing job. Chillers and air handlers serving patient areas have to stay in service or have backup arranged before a crane lift or a curb replacement. We plan the order of work with the facility's engineers and inspect curbs and equipment supports for corrosion and failed flashing at the same time. Ponding around units is common, so drainage gets a hard look. The goal is a roof that handles a wet season without a unit shutdown, backed by a preventive maintenance routine that catches clogged drains and loose sealant between the big storms.
Federal Rules, Florida Storms: access, criteria and hurricane season
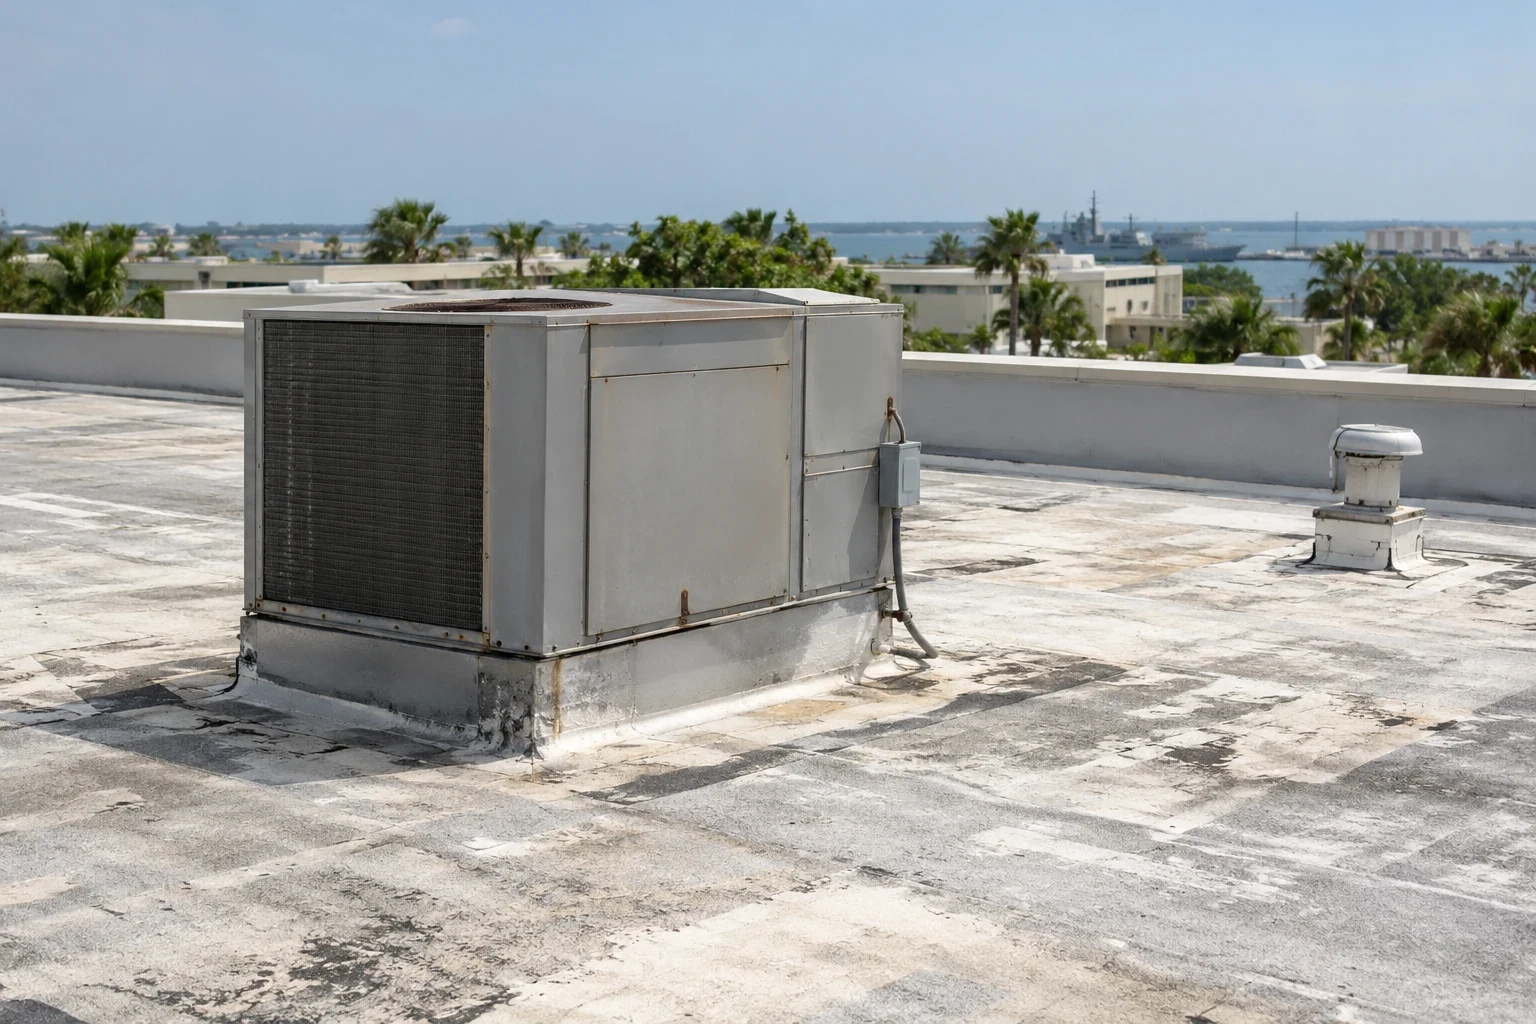
Roofing at a federal health facility follows federal habits. Crew lists go in ahead, identification is checked, deliveries come at set times, and work is scheduled around clinical operations. The roofing specification typically follows the Unified Facilities Criteria (UFC) for roofing, with submittals reviewed ahead of any material order. We read those documents before we price, so there are no surprises in the middle of a job, and we keep a written record of what was found, what was done and what the roof needs next.
Storm preparation matters more at a hospital than almost anywhere else. Wilma crossed South Florida in 2005 with gusts near 99 mph at Fort Lauderdale, and Irma in 2017 brought three tornadoes to Broward. A medical center has to keep operating when a storm passes, so before each season we check edge metal, drains, equipment tie-downs and sealants. That care applies from a main campus hospital building down to a small clinic, where the habits of medical office roofing fit.
Questions We Hear Often
Is there a VA medical center near Pompano Beach?
The Thomas H. Corey VA Medical Center in West Palm Beach is about 35 miles north. The same VA health care system runs community clinics in Delray Beach and contractor-operated clinics in Boca Raton, close to northern Broward.
How do you keep dust and fumes out of a hospital while the roof is open?
We cover or shut down air intakes near the work, build sealed barriers where the facility requires them, and choose cold-applied and mechanically attached systems where they help. The facility's infection-control staff approves the plan, and we follow it to the letter.
Can roof work happen above a long-term care unit?
It can, with limits. Noise-heavy work is held to set hours, nothing noisy goes directly over bedrooms late at night, and the staff hear about each phase ahead of time. Residents keep their routines, and the roof gets done in sections.
What happens to the chillers and air handlers during a reroof?
They stay running, or backup cooling is arranged first. Curb work and crane lifts are timed with the facility's engineers, so no patient area loses air conditioning without a plan. Equipment moves are scheduled early in the project for that reason.
Why survey a medical roof before replacing it?
Wet insulation hides. Infrared scans and test cuts show where water has traveled under the membrane, which may let part of the roof be saved and part replaced. A scope built from that survey fits the roof that is actually there and protects the ceilings below.