
Flex and Light-Industrial Roofing in Pompano Beach, FL
Walk the roof of a flex building in July and count the rooftop units. There is usually one for each tenant bay, each added at a different time by a different contractor, and every one of them is a hole in the roof that has to survive an afternoon storm roughly once a day. The membrane around them takes the heat, the foot traffic and the thunderstorms, and nobody in the building owns the whole problem, which is exactly why these roofs get less attention than they need.
We repair, recover and replace roofs on flex and light-industrial buildings in Pompano Beach, FL: the low-rise rows with an office front and a rear overhead door, the small-bay business parks, and the shops that mix showroom, storage and light assembly under one roofline. Our work starts with a map of the roof by tenant bay, so a leak can be traced to a cause instead of a landlord-tenant argument.
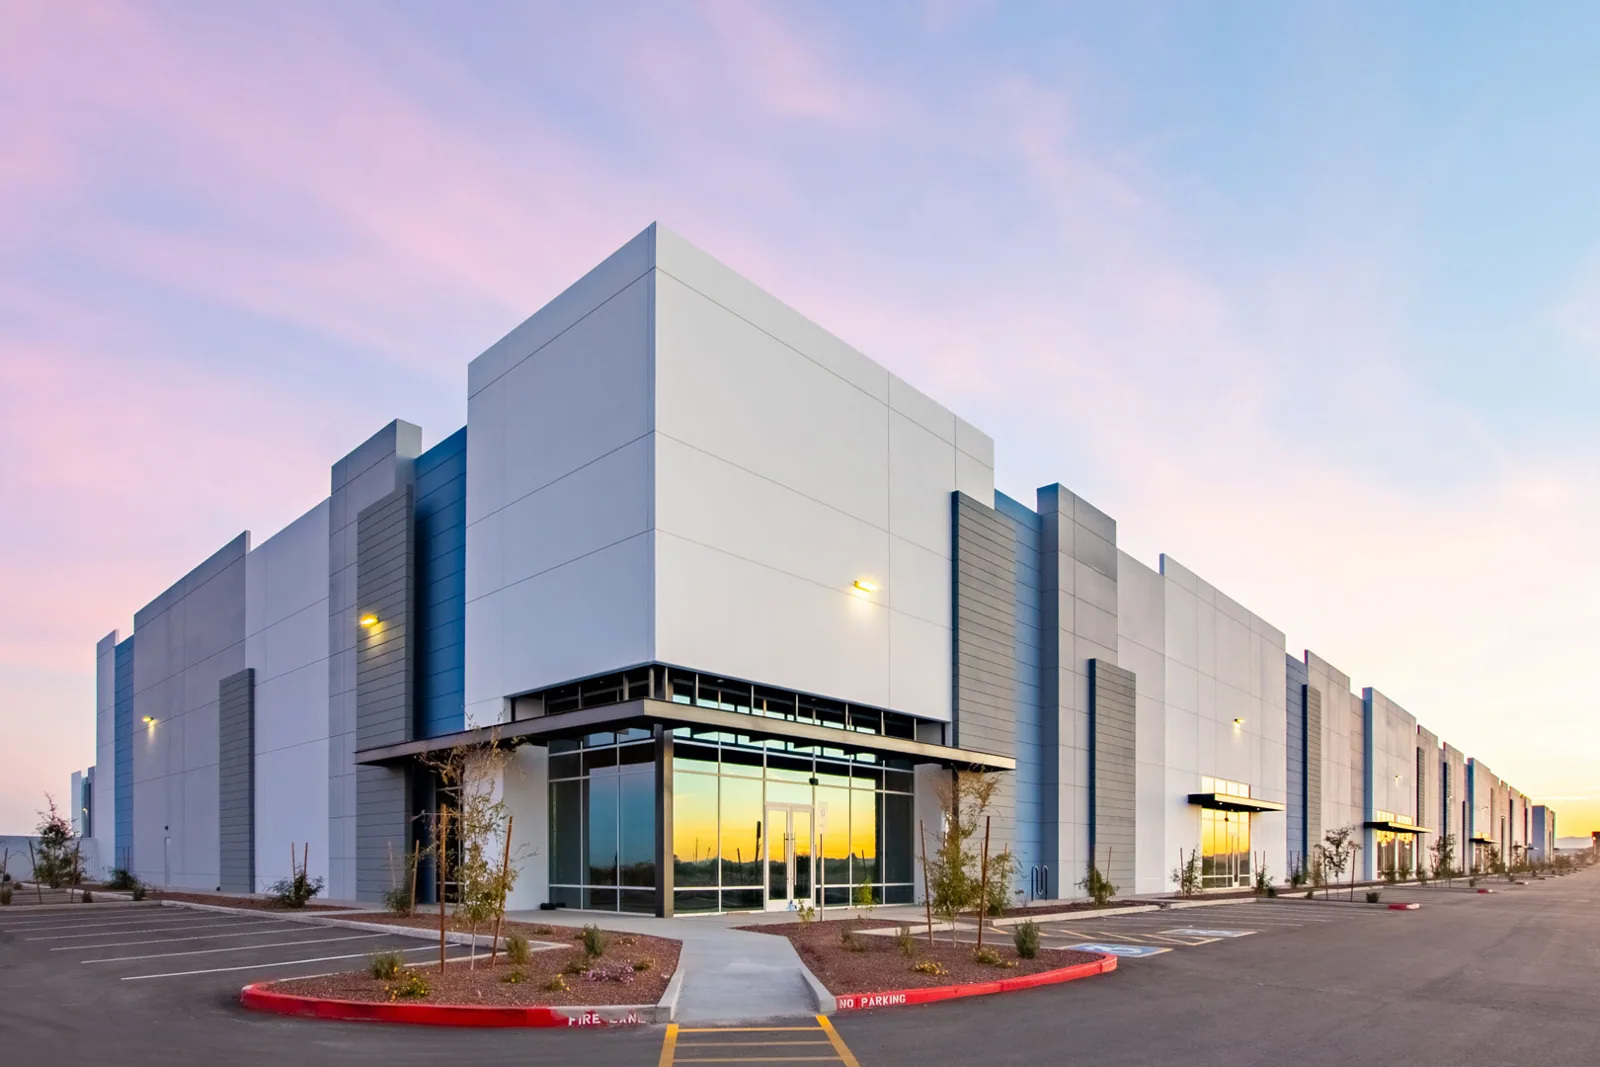
One Roof, Many Tenants: who owns the leak
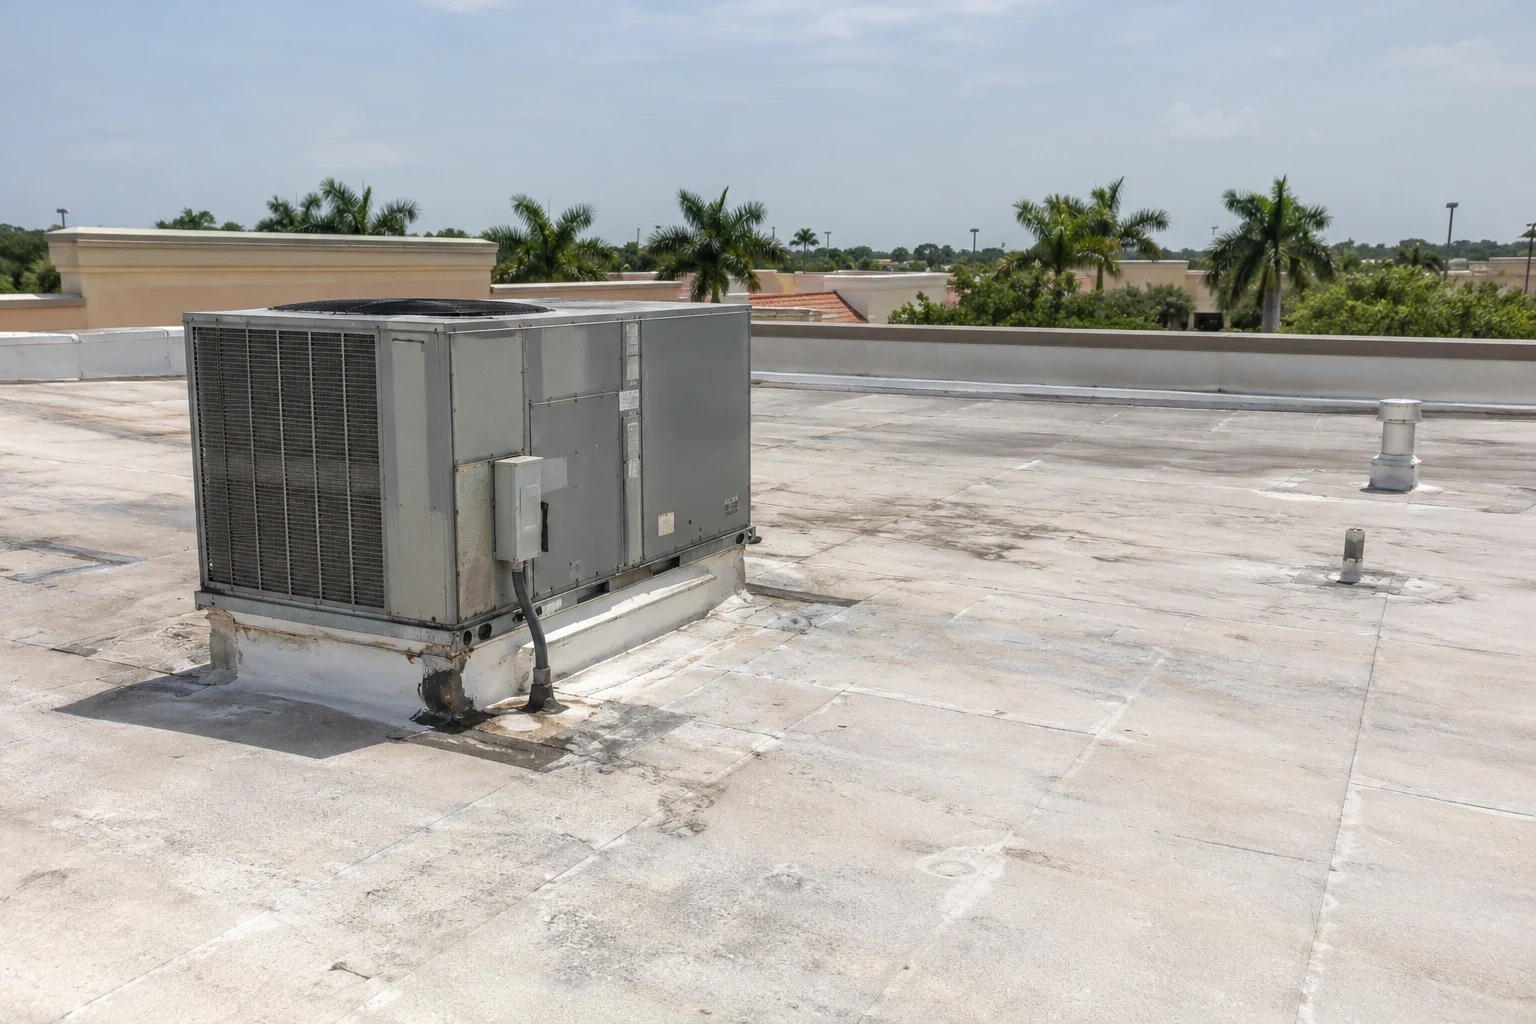
A flex building rarely has one occupant. Demising walls divide the floor into bays, but the roof runs over the whole row, and water that enters over bay four can show up in bay six after traveling through the insulation. The landlord wants to know if the cause is the roof or something a tenant did, and the tenant wants a dry floor yesterday. We sort that out with a moisture map, drawn bay by bay, that shows where water is entering and where it is only traveling.
That map is also how shared costs get settled. A written roof condition report lets a property manager divide a reroof across tenants, set aside reserves and explain the work in terms every bay can read. Cost moves with total roof area, the number of penetrations, how much insulation is wet, and how many separate phases the tenants need to stay open. Phasing by bay usually adds a little to the price and removes most of the complaints.
Flex buildings often combine a warehouse bay, a small office and tenant-specific equipment under one roof. A new tenant can add exhaust, a curb or a conduit run that changes drainage and flashing conditions without changing the building's exterior. We compare each suite's equipment layout with the roof plan, identify penetrations that no longer serve a tenant, seal abandoned openings back to the existing assembly and record the change for the next service visit. Dividing maintenance by suite also makes responsibility clearer when several occupants share roof access and a common drainage system.
Unit by Unit: the penetrations tenants add over the years
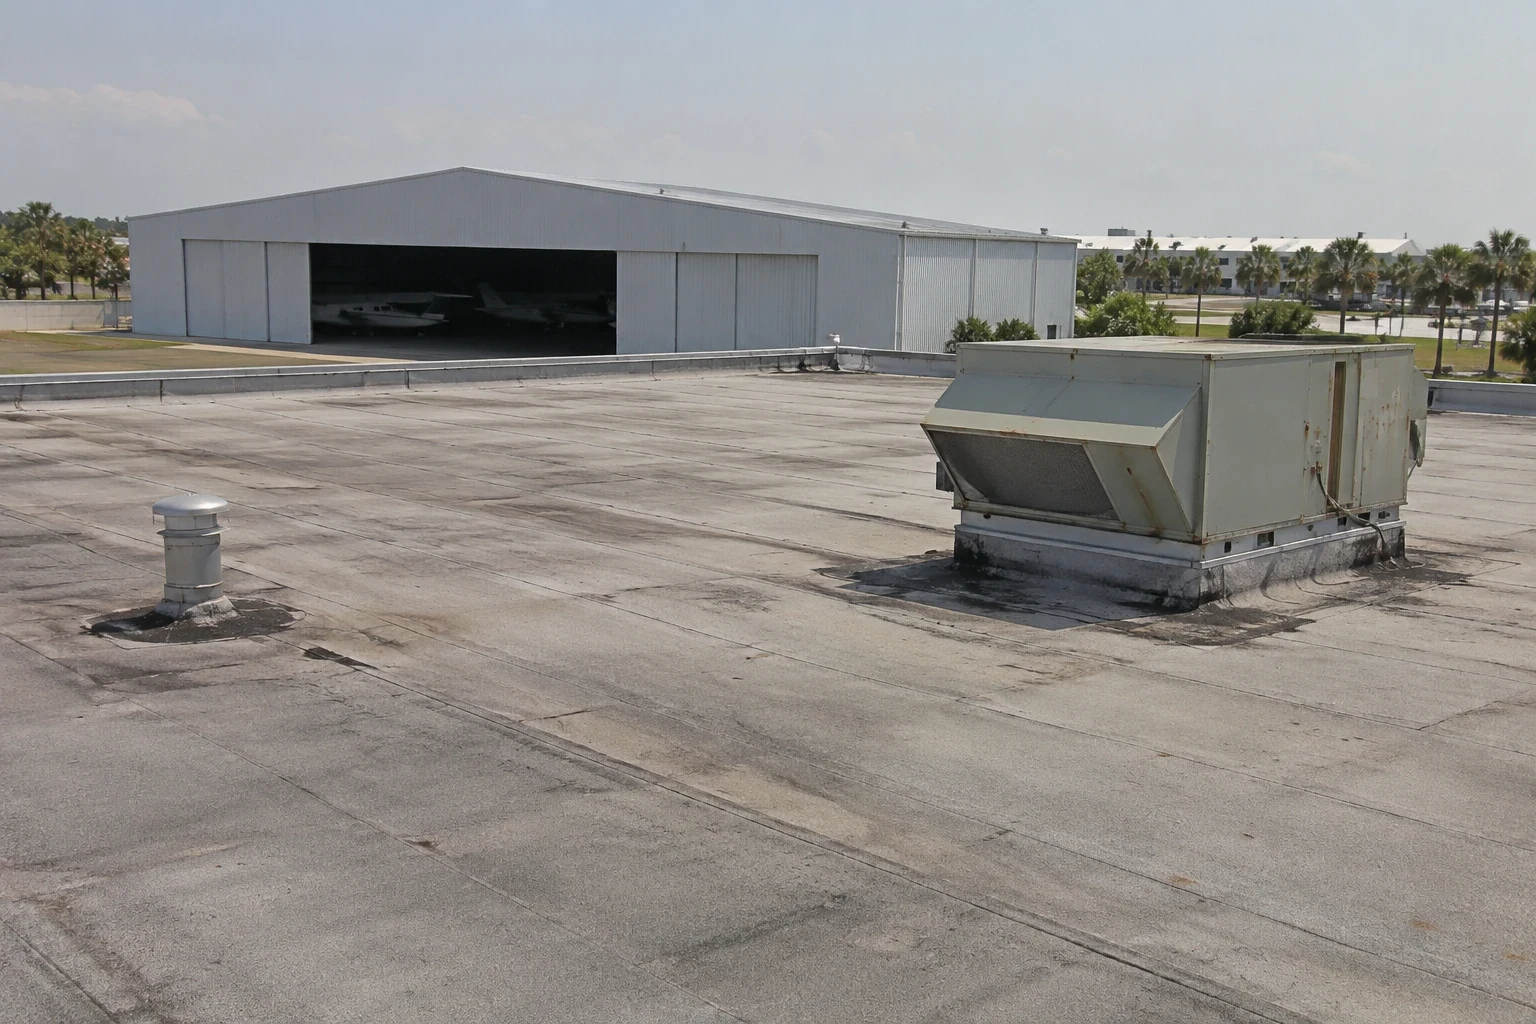
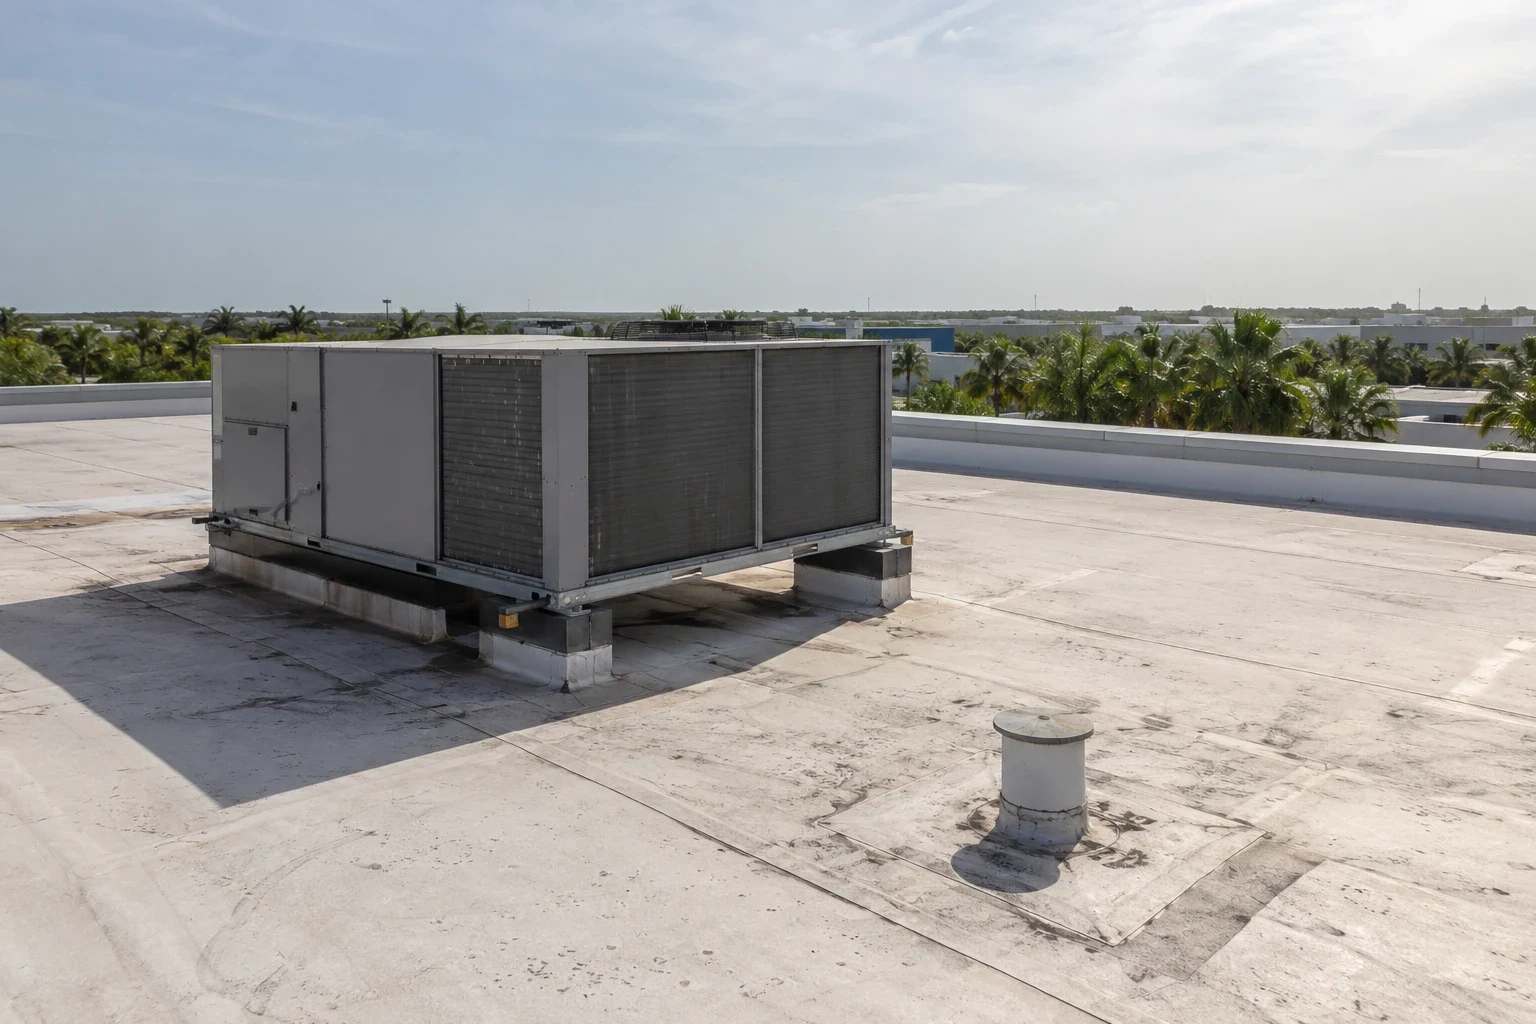
Each new tenant tends to add something: a split system, an exhaust fan, a conduit run, a hatch for equipment, a vent for a process line. Every addition is a penetration, and the quality of the flashing depends on who did it. A technician who services an air conditioner is not a roofer, and the same curb that looked fine last spring can be cracked by this spring's foot traffic. Refrigerant lines resting on the membrane rub through it, and condensate drains left to run across a roof stain and wear the surface.
We reflash curbs and pipes properly, add walk pads where service techs actually walk, and support lines off the membrane. A good rooftop equipment curb and support setup prevents most of this, and a regular preventive maintenance visit catches new penetrations before they turn into leaks. Where tenants change often, a roof access log tells the next HVAC tech where to walk and who to call.
Glass Fronts and Rear Docks: parapets, scuppers and uneven rooflines
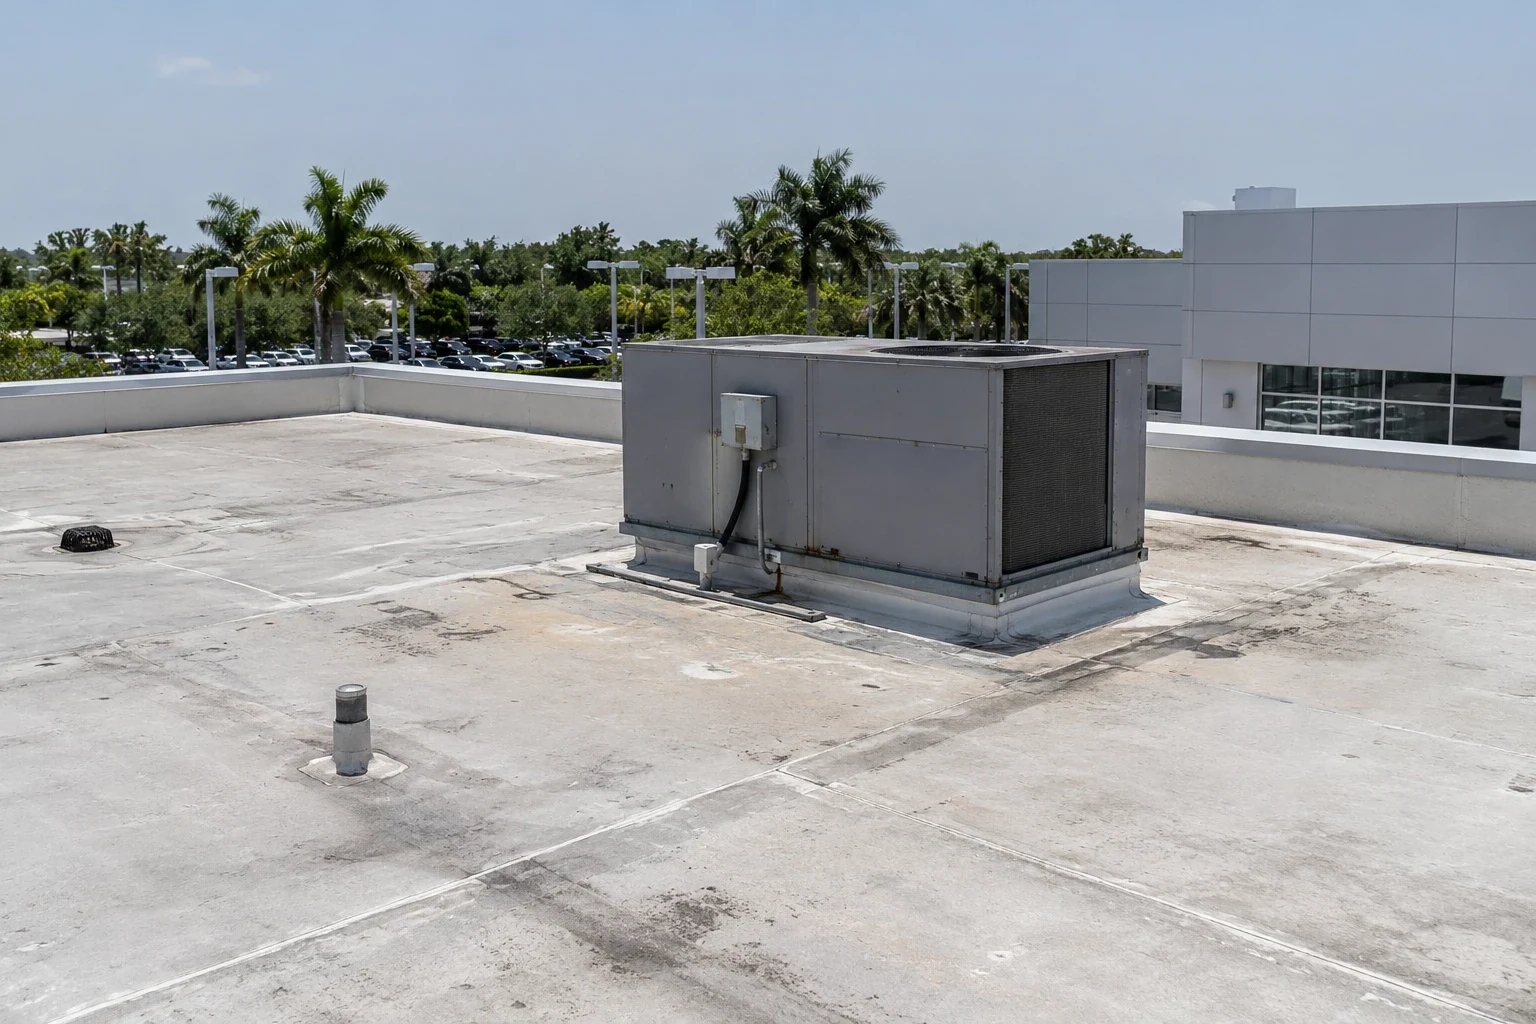
Flex buildings usually have two faces. The front carries offices, storefront glass and a taller parapet for appearance, and the rear has overhead doors and a lower roof edge. Where the two meet, the roof often steps up, and a tall wall rising from a flat roof is a flashing detail waiting to fail. Wall flashing, counterflashing and the cap on top of the parapet are the places we check first.
Parapets also trap water. A roof with walls on three sides drains through scuppers or interior drains, and one blocked scupper turns a bay into a pond. Dewpoints in the 70s and near-daily thunderstorms from May to October put a premium on clear drains and reliable overflow paths. For re-covering the main field, a white single-ply such as TPO is a common pick, with details chosen to match each parapet and step.
Pocket by Pocket: from Contractor's Business Park to Alpha 250
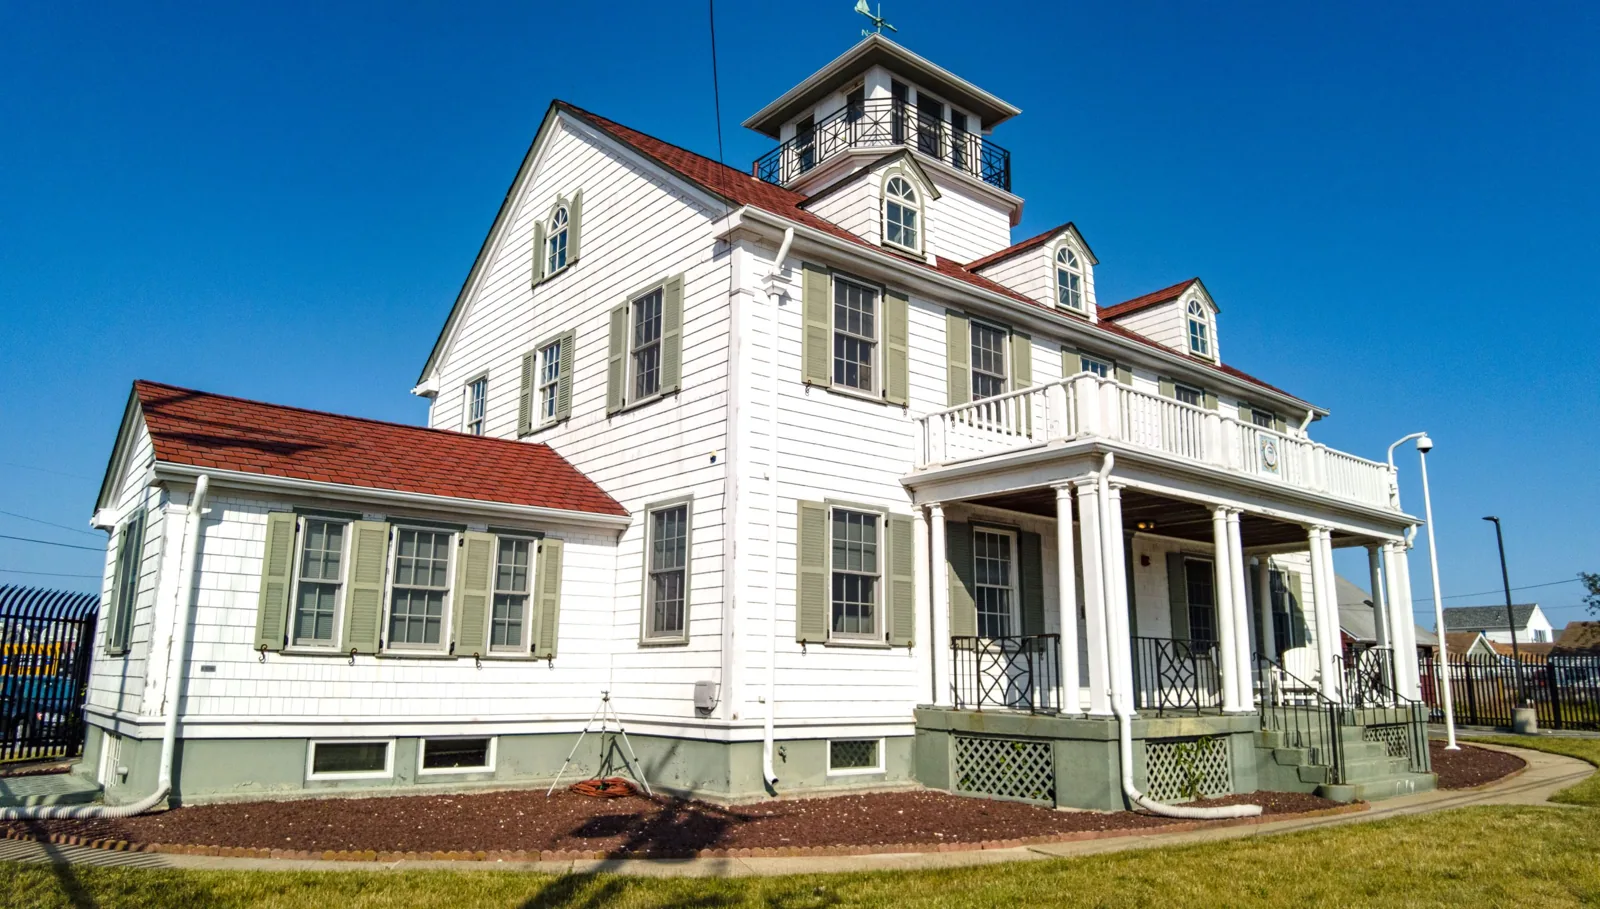
Pompano Beach's industrial parks vary widely in size. Contractor's Business Park contains about 135,000 square feet of buildings beside Powerline Industrial Park, with about 3.09 million square feet of buildings. Between them sit IDI Pompano Business Center at about 1.31 million and Alpha 250 at about 1.14 million, with Blount Road, Cresthaven and Highlands each in the range of 870,000 to 880,000. We plan lift locations and staging for each site rather than for the pocket it sits in.
Local makers include businesses in cosmetics, marine products, spices and beverages, including OFRA Cosmetics and AccuDock. Production and storage space needs a dry roof, since a leak can interrupt work or damage stock. A flex roof shares traits with a warehouse roof on the distribution end and with a manufacturing plant roof on the light-assembly end.
Small Buildings, Same Code: wind and approvals on a flex roof
A flex building is smaller than a distribution warehouse, but the code does not shrink with it. Broward is in the High Velocity Hurricane Zone, so each exterior roofing component on a small-bay row needs its own Miami-Dade approval, just as it would on a million-square-foot box. A reroof permitted today is reviewed against the 8th Edition of the Florida Building Code, and the 9th Edition is not expected until the end of 2026, so the timing of an application can matter.
Wilma in 2005 and Irma in 2017 both put heavy wind across Broward, so perimeter metal, rooftop units and loose items matter on a row of small bays as much as on a big box. Low buildings catch wind at the corners and along the edge, and we check those details at the start of every season.
Questions We Hear Often

Who pays when a roof leak damages one tenant's space?
That comes from the lease, not from us. What we can supply is a bay-by-bay moisture map and a written finding of where the leak started and why, so the landlord and the tenant argue from facts.
Can a flex roof be replaced one bay at a time?
Yes, with careful tie-ins. We split the roof into sections along existing breaks, seal each section the same day, and finish with a seam that carries water across the joint.
Why do the rooftop units leak at the curbs?
Flashing around a curb takes sun, movement from the unit and foot traffic from every service call. Sealant dries and cracks first, then the metal flashing separates. Reflashing and sturdier curbs end the cycle.
Is a coating worth it on a flex building roof?
For a membrane that is sound and a deck with dry insulation, often yes. A moisture survey sorts that out first, since a coating over wet insulation just seals the water in.
What do we need before the permit is pulled?
The product approvals, a roof plan, a wind-load calculation for the new assembly and the owner's signature. We prepare the first three and walk the owner through the permit.